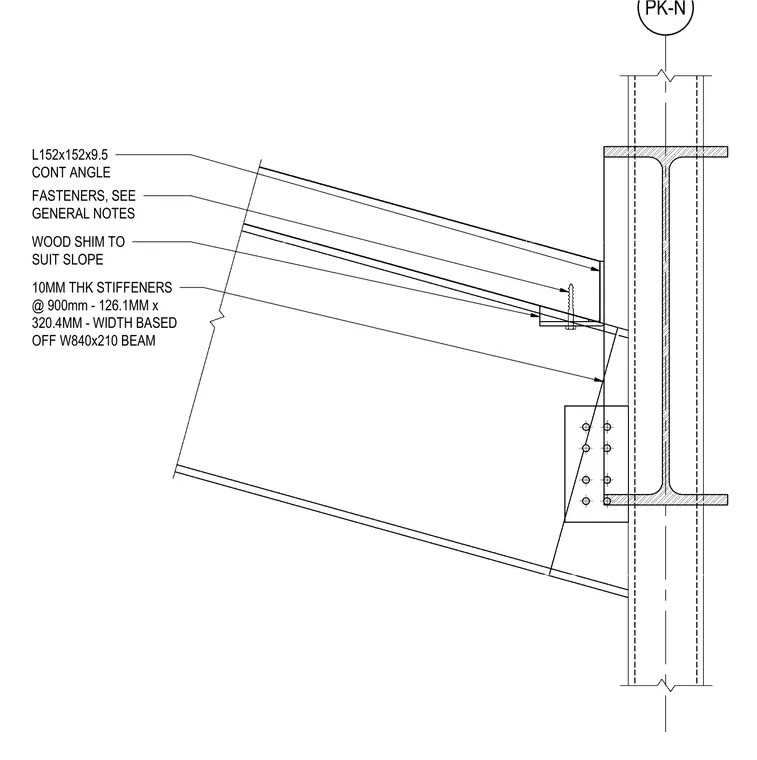
A sloped structural steel beam frames into the web of a supporting W840x210 column. A continuous angle seat measuring 152x152x9.5 millimeters supports the sloped member from below, fastened with PK-N fasteners per general notes. A wood shim is installed beneath the framing member to suit the roof or floor slope. Ten millimeter thick stiffeners measuring 126.1 millimeters by 320.4 millimeters are spaced at 900 millimeters on center, with dimensions based off the supporting wide flange beam.
PK-N FASTENERS, SEE GENERAL NOTES WOOD SHIM TO SUIT SLOPE 10MM THK STIFFENERS @ 900mm - 126.1MM x 320.4MM - WIDTH BASED OFF W840x210 BEAM L152x152x9.5 CONT ANGLE
Members view this detail in full resolution, download the CAD files (SVG, PDF), and can adapt it in the built-in CAD editor — export DXF, DWG, or PDF.
Start membership