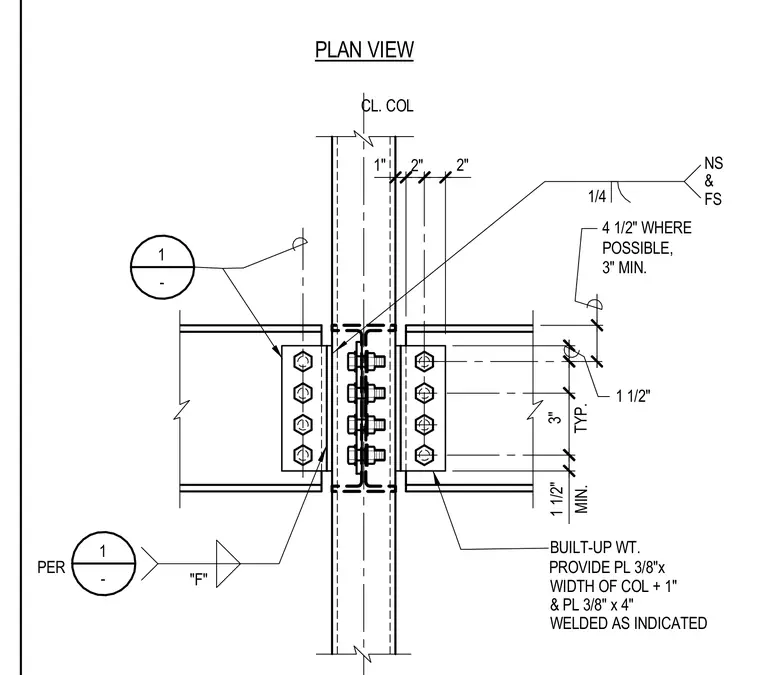
This structural plan view details a moment or shear connection framing beams into a built-up wide flange column. The assembly features a built-up WT section secured with three-eighths-inch thick plates welded as indicated, along with three-eighths-inch by four-inch plates. Beams connect via bolted shear tabs on both near side and far side, with specified edge distances of one and a half inches minimum and three inches typical. Fillet welds of one-quarter inch size join the components where designated on the drawing.
NS & FS PER 1 - 1 - PLAN VIEW BUILT-UP WT. CL. COL 4 1/2" WHERE POSSIBLE, 3" MIN. 1 1/2" 1/4 "F" PROVIDE PL 3/8"x WIDTH OF COL + 1" & PL 3/8" x 4" WELDED AS INDICATED MIN. 1 1/2" TYP. 3" 2" 2" 1"
Members view this detail in full resolution, download the CAD files (SVG, PDF), and can adapt it in the built-in CAD editor — export DXF, DWG, or PDF.
Start membership