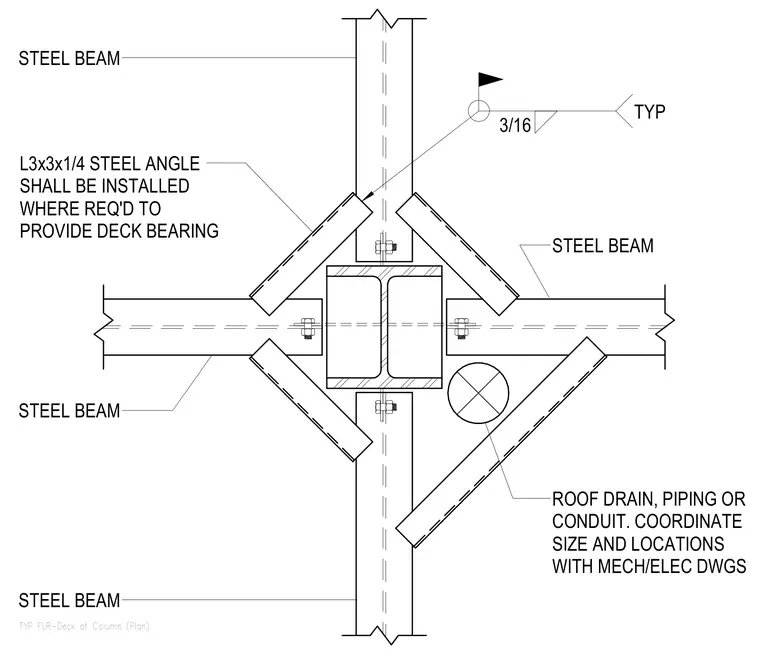
Framing around a central steel column consists of intersecting steel beams connected with framing angles and bolts. Steel angles measuring L3x3x1/4 are installed where required to provide adequate deck bearing. A designated area is reserved for a roof drain, piping, or conduit, requiring size and location coordination with mechanical and electrical drawings. Three-sixteenth-inch fillet welds are specified typically at the angle connections.
TYP FLR-Deck at Column (Plan) 3/16 TYP STEEL BEAM ROOF DRAIN, PIPING OR CONDUIT. COORDINATE SIZE AND LOCATIONS WITH MECH/ELEC DWGS STEEL BEAM STEEL BEAM STEEL BEAM L3x3x1/4 STEEL ANGLE SHALL BE INSTALLED WHERE REQ'D TO PROVIDE DECK BEARING
Members view this detail in full resolution, download the CAD files (SVG, PDF), and can adapt it in the built-in CAD editor — export DXF, DWG, or PDF.
Start membership