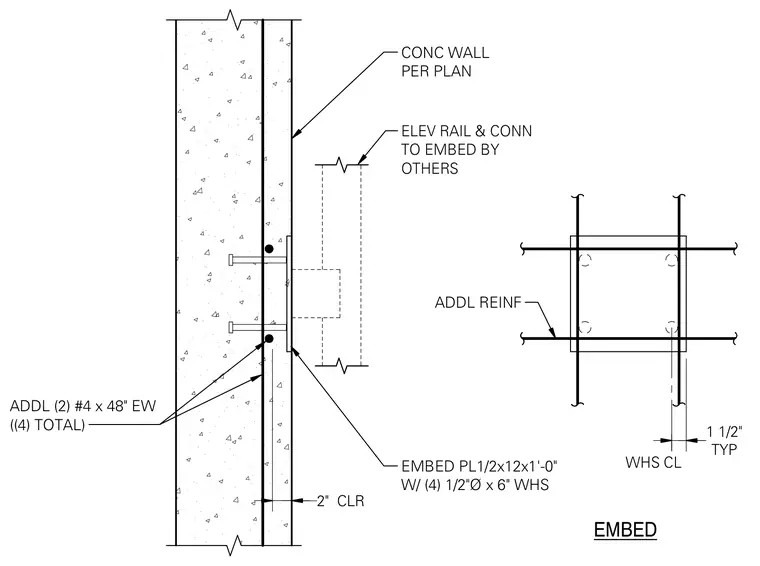
An elevator rail connection plate is anchored into a concrete wall using welded headed studs and additional reinforcement. The assembly consists of a half-inch by twelve-inch by one-foot-zero-inch steel embed plate welded with four half-inch diameter by six-inch welded headed studs. Additional reinforcing steel includes two number four bars by forty-eight inches each way for a total of four bars placed around the embedment zone with two inches of clearance. The elevator rail and its connection to the embed plate are provided by others.
TYP 1 1/2" ADDL REINF CONC WALL PER PLAN EMBED PL1/2x12x1'-0" W/ (4) 1/2"Ø x 6" WHS ADDL (2) #4 x 48" EW ((4) TOTAL) 2" CLR ELEV RAIL & CONN TO EMBED BY OTHERS WHS CL EMBED
Members view this detail in full resolution, download the CAD files (SVG, PDF), and can adapt it in the built-in CAD editor — export DXF, DWG, or PDF.
Start membership