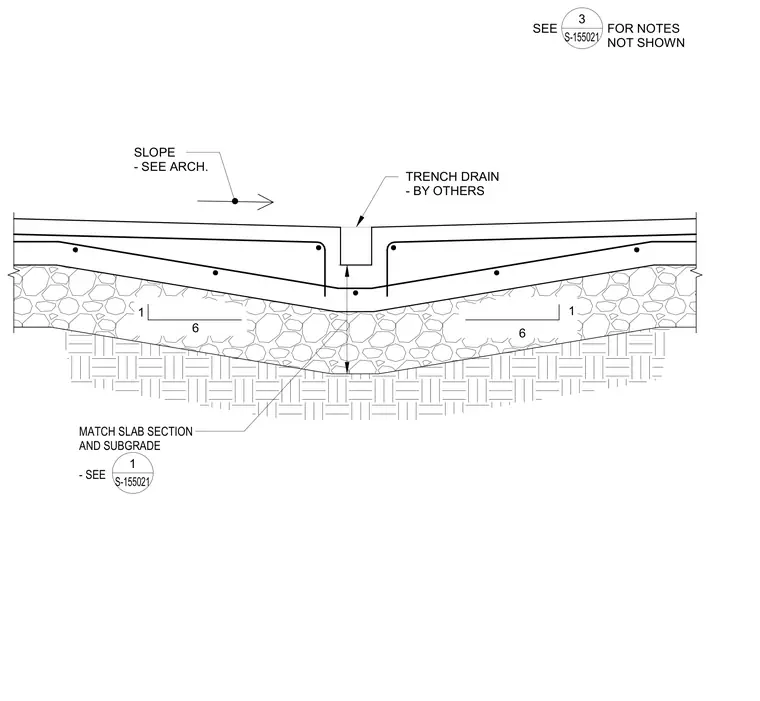
A pre-formed trench drain by others is integrated into a concrete slab on grade, which slopes toward the drain per architectural requirements. The concrete slab features reinforcing steel mesh or rebar and rests upon a granular subbase and compacted subgrade. The subgrade and slab profile match adjacent standard slab sections per structural drawings.
1 6 1 6 TRENCH DRAIN - BY OTHERS SLOPE - SEE ARCH. MATCH SLAB SECTION AND SUBGRADE - SEE 1 S-155021 SEE FOR NOTES NOT SHOWN 3 S-155021
Members view this detail in full resolution, download the CAD files (SVG, PDF), and can adapt it in the built-in CAD editor — export DXF, DWG, or PDF.
Start membership