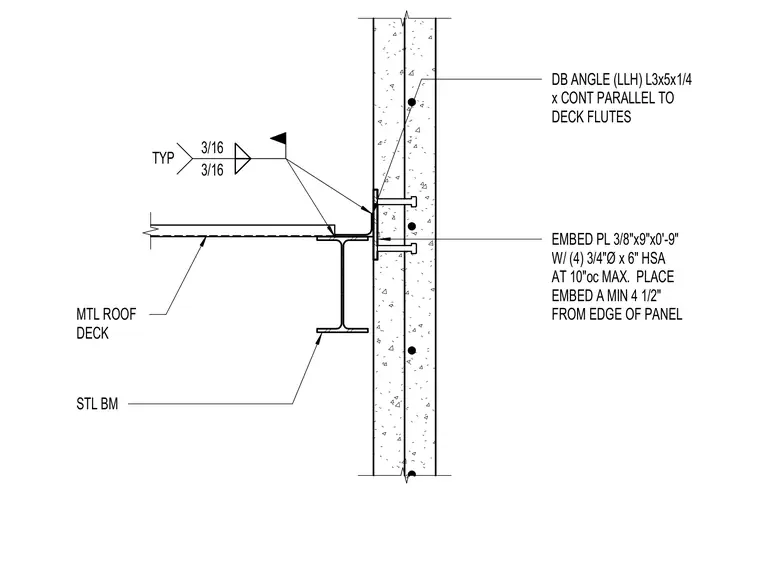
A structural steel beam supports a metal roof deck running parallel to the deck flutes, with a continuous double-leg angle connected to the top flange by three-sixteenths-inch fillet welds. The steel assembly ties back to a concrete wall panel through a three-eighths-by-nine-by-nine-inch embed plate welded to the angle. The embed plate is anchored into the concrete with four three-quarters-inch diameter by six-inch headed stud anchors spaced at a maximum of ten inches on center. The plate must maintain a minimum distance of four and one-half inches from the edge of the concrete panel.
EMBED PL 3/8"x9"x0'-9" W/ (4) 3/4"Ø x 6" HSA AT 10"oc MAX. PLACE EMBED A MIN 4 1/2" FROM EDGE OF PANEL DB ANGLE (LLH) L3x5x1/4 x CONT PARALLEL TO DECK FLUTES 3/16 3/16 TYP STL BM MTL ROOF DECK
Members view this detail in full resolution, download the CAD files (SVG, PDF), and can adapt it in the built-in CAD editor — export DXF, DWG, or PDF.
Start membership