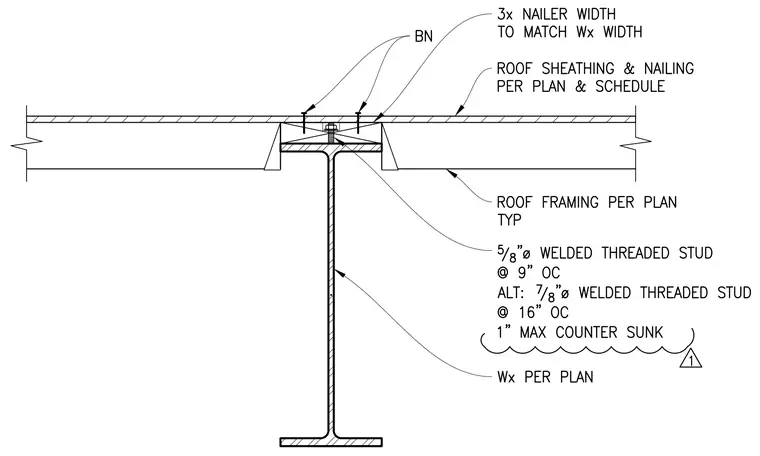
Roof sheathing and framing bear upon a structural steel wide-flange beam sized per plan. The framing incorporates a three-times nailer width dimensioned to match the wide-flange width, secured with framing nails. Shear connection is provided by five-eighths-inch diameter welded threaded studs spaced at nine inches on center, with an alternate spacing of seven-eighths-inch diameter welded threaded studs at sixteen inches on center, having a one-inch maximum countersink.
Members view this detail in full resolution, download the CAD files (SVG, PDF), and can adapt it in the built-in CAD editor — export DXF, DWG, or PDF.
Start membership