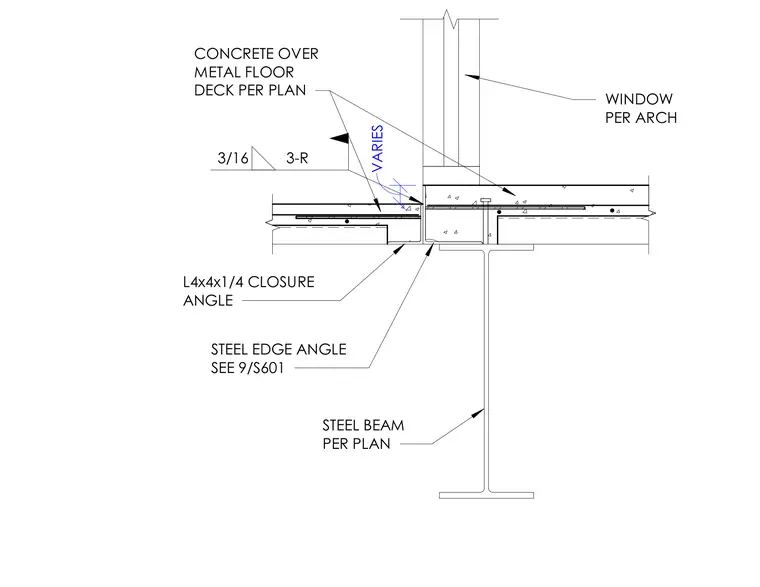
A concrete slab over metal floor deck bears on a structural steel beam with a steel edge angle detailed per plan. An L4x4x1/4 closure angle is welded with a three-sixteenths inch fillet weld to complete the edge assembly. A window aligned with architectural specifications sits directly above the slab transition.
WINDOW PER ARCH STEEL BEAM PER PLAN CONCRETE OVER METAL FLOOR DECK PER PLAN STEEL EDGE ANGLE SEE 9/S601 L4x4x1/4 CLOSURE ANGLE 3/16 3-R VARIES
Members view this detail in full resolution, download the CAD files (SVG, PDF), and can adapt it in the built-in CAD editor — export DXF, DWG, or PDF.
Start membership