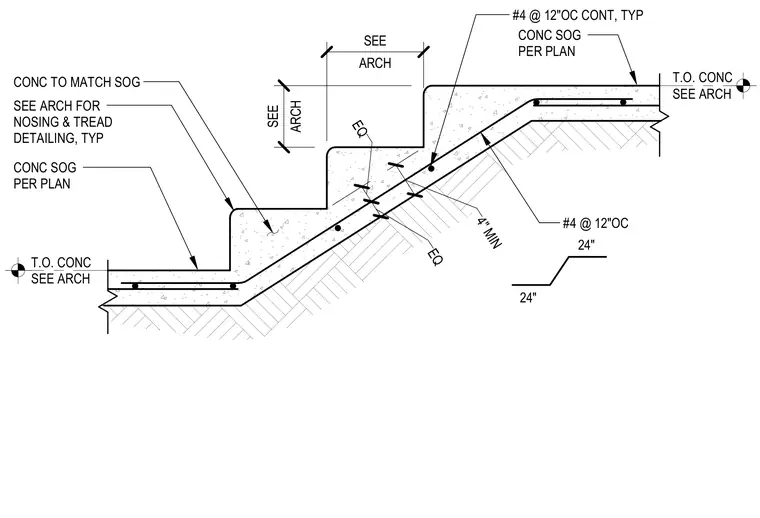
This structural detail shows a reinforced concrete stair supported on grade, transitioning from a lower concrete slab on grade to an upper slab on grade. The stair slab features a four-inch minimum thickness and is reinforced with number four reinforcing bars spaced at twelve inches on center. Additional continuous number four reinforcing bars run longitudinally through the stair assembly. The concrete mix and finish match the adjacent slab on grade, with nosing and tread details coordinated through architectural drawings. Subgrade preparation and elevations for the top of concrete are referenced to architectural plans.
T.O. CONC SEE ARCH T.O. CONC SEE ARCH #4 @ 12"OC 24" 24" 4" MIN EQ EQ CONC SOG PER PLAN ARCH SEE ARCH SEE CONC TO MATCH SOG SEE ARCH FOR NOSING & TREAD DETAILING, TYP CONC SOG PER PLAN #4 @ 12"OC CONT, TYP
Members view this detail in full resolution, download the CAD files (SVG, PDF), and can adapt it in the built-in CAD editor — export DXF, DWG, or PDF.
Start membership