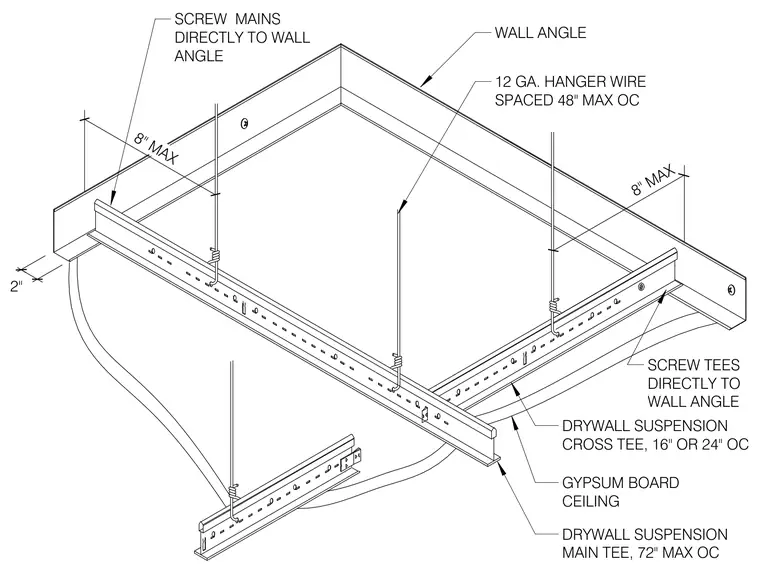
The ceiling framing consists of twelve-gauge hanger wires spaced at a maximum of forty-eight inches on center supporting drywall suspension main tees spaced at a maximum of seventy-two inches on center. Gypsum board suspension cross tees intersect the main tees at sixteen or twenty-four inches on center to form the grid. A twelve-gauge wall angle perimeter trim supports the grid ends, where main tees and cross tees are screwed directly into the wall angle with eight-inch maximum end clearances. A gypsum board ceiling is screw-fastened directly to the underside of the suspended tee grid.
WALL ANGLE 12 GA. HANGER WIRE SPACED 48" MAX OC 8" MAX 2" 8" MAX DRYWALL SUSPENSION MAIN TEE, 72" MAX OC GYPSUM BOARD CEILING DRYWALL SUSPENSION CROSS TEE, 16" OR 24" OC SCREW MAINS DIRECTLY TO WALL ANGLE SCREW TEES DIRECTLY TO WALL ANGLE
Members view this detail in full resolution, download the CAD files (SVG, PDF), and can adapt it in the built-in CAD editor — export DXF, DWG, or PDF.
Start membership