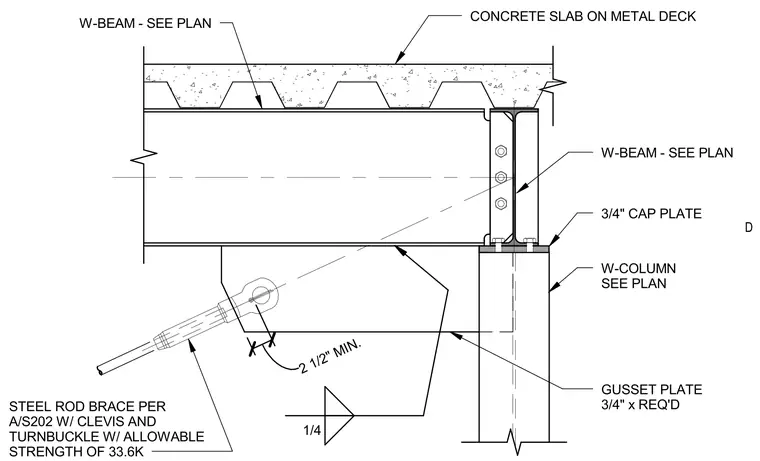
A structural steel connection detail features a diagonal steel rod brace equipped with a clevis and turnbuckle, providing an allowable strength of 33.6 kips and conforming to specification A/S202. The rod brace connects to a three-quarter-inch required gusset plate welded with a quarter-inch fillet weld to the underside of a wide-flange beam sized per plan. The wide-flange beam frames into a wide-flange column, which features a three-quarter-inch cap plate at its top connection. Above the steel framing, a two-and-a-half-inch minimum concrete slab on metal deck completes the floor assembly.
1/4 2 1/2" MIN. CONCRETE SLAB ON METAL DECK W-BEAM - SEE PLAN W-BEAM - SEE PLAN W-COLUMN SEE PLAN 3/4" CAP PLATE GUSSET PLATE 3/4" x REQ'D STEEL ROD BRACE PER A/S202 W/ CLEVIS AND TURNBUCKLE W/ ALLOWABLE STRENGTH OF 33.6K D
Members view this detail in full resolution, download the CAD files (SVG, PDF), and can adapt it in the built-in CAD editor — export DXF, DWG, or PDF.
Start membership