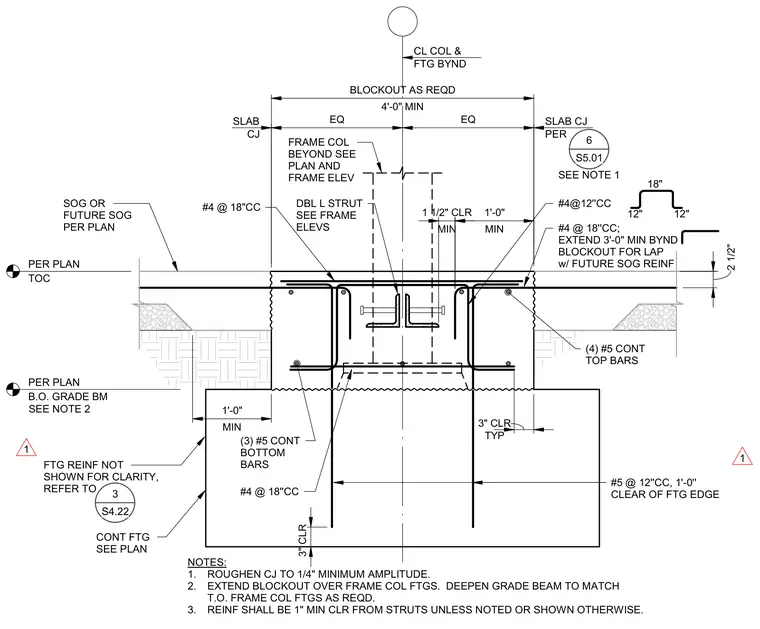
A reinforced concrete grade beam supports a frame column beyond with a central double angle strut assembly. The top of the grade beam features a four-foot minimum blockout with slab construction joints on each side and continuous top and bottom reinforcing bars. Transverse reinforcing includes number four bars at eighteen inches on center and number five bars at twelve inches on center extending beyond the blockout for future slab-on-grade reinforcement laps. The construction joint must be roughened to a quarter-inch minimum amplitude with three inches of typical concrete clear cover maintained.
EQ EQ SOG OR FUTURE SOG PER PLAN FRAME COL BEYOND SEE PLAN AND FRAME ELEV #4@12''CC #4 @ 18''CC; EXTEND 3'-0" MIN BYND BLOCKOUT FOR LAP w/ FUTURE SOG REINF #5 @ 12''CC, 1'-0'' CLEAR OF FTG EDGE DBL L STRUT SEE FRAME ELEVS MIN 1'-0" #4 @ 18''CC CONT FTG SEE PLAN 3" CLR MIN 1'-0" MIN 1 1/2" CLR TYP 3" CLR (3) #5 CONT BOTTOM BARS 2 1/2" (4) #5 CONT TOP BARS SEE NOTE 1 NOTES: 1. ROUGHEN CJ TO 1/4" MINIMUM AMPLITUDE. 2. EXTEND BLOCKOUT OVER FRAME COL FTGS. DEEPEN GRADE BEAM TO MATCH T.O. FRAME COL FTGS AS REQD. 3. REINF SHALL BE 1" MIN CLR FROM STRUTS UNLESS NOTED OR SHOWN OTHERWISE. 4'-0" MIN BLOCKOUT AS REQD SEE NOTE 2 #4 @ 18"CC TOC PER PLAN B.O. GRADE BM PER PLAN SLAB CJ CL COL & FTG BYND SLAB CJ PER 18" 12" 12" 6 S5.01 FTG REINF NOT SHOWN FOR CLARITY, REFER TO 3 S4.22 1 1
Members view this detail in full resolution, download the CAD files (SVG, PDF), and can adapt it in the built-in CAD editor — export DXF, DWG, or PDF.
Start membership