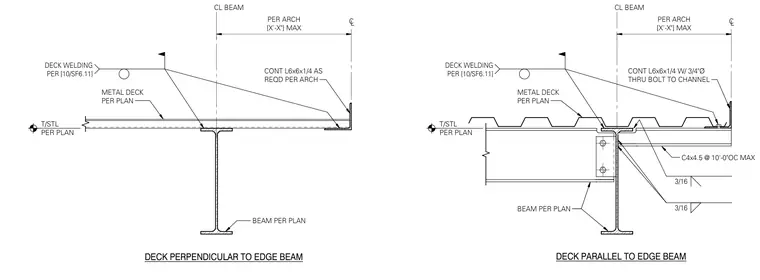
Metal deck bears across the top flange of a structural steel beam with deck welding specified per plan. A continuous angle functions as an edge stop, secured with three-sixteenth-inch welds or three-quarter-inch diameter through bolts into a channel spaced at ten feet on center maximum. The edge assembly ties back to the exterior framing line per architectural requirements, maintaining top-of-steel elevations as indicated on the structural drawings.
DECK PERPENDICULAR TO EDGE BEAM 3/16 DECK PARALLEL TO EDGE BEAM BEAM PER PLAN CL BEAM CL BEAM T/STL PER PLAN T/STL PER PLAN DECK WELDING PER [10/SF6.11] DECK WELDING PER [10/SF6.11] METAL DECK PER PLAN CONT L6x6x1/4 AS REQD PER ARCH C L PER ARCH [X'-X"] MAX METAL DECK PER PLAN 3/16 C4x4.5 @ 10'-0"OC MAX CONT L6x6x1/4 W/ 3/4"Ø THRU BOLT TO CHANNEL C L PER ARCH [X'-X"] MAX BEAM PER PLAN
Members view this detail in full resolution, download the CAD files (SVG, PDF), and can adapt it in the built-in CAD editor — export DXF, DWG, or PDF.
Start membership