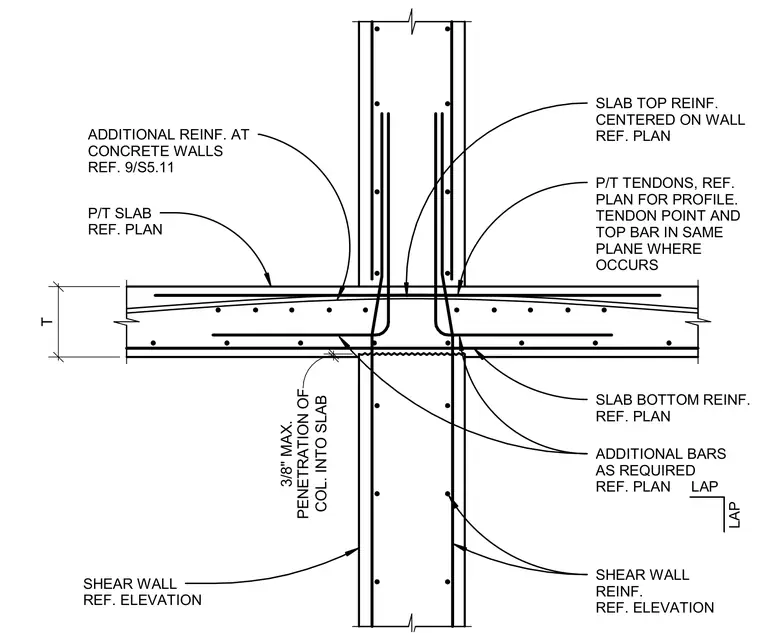
An intersection of a post-tensioned concrete slab and a concrete shear wall. The post-tensioned slab features top and bottom reinforcement centered on the wall, with post-tensioned tendons profiled according to the structural plans. Where shear wall reinforcement occurs, tendon points and top bars align within the same plane. Additional reinforcing bars are provided as required at concrete walls, with column reinforcement lapping into the slab allowing a maximum three-eighths-inch column penetration.
P/T TENDONS, REF. PLAN FOR PROFILE. TENDON POINT AND TOP BAR IN SAME PLANE WHERE OCCURS SHEAR WALL REINF. REF. ELEVATION SHEAR WALL REF. ELEVATION SLAB TOP REINF. CENTERED ON WALL REF. PLAN P/T SLAB REF. PLAN SLAB BOTTOM REINF. REF. PLAN ADDITIONAL REINF. AT CONCRETE WALLS REF. 9/S5.11 ADDITIONAL BARS AS REQUIRED REF. PLAN LAP LAP T COL. INTO SLAB 3/8" MAX. PENETRATION OF
Members view this detail in full resolution, download the CAD files (SVG, PDF), and can adapt it in the built-in CAD editor — export DXF, DWG, or PDF.
Start membership