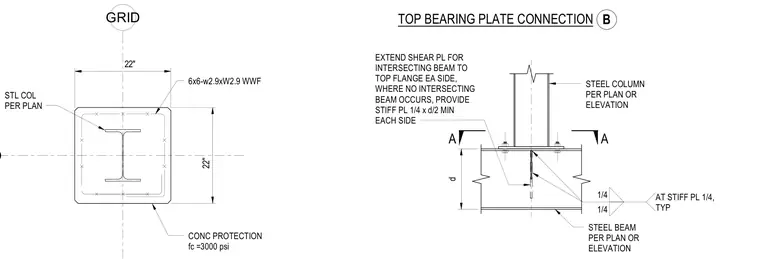
A steel column is supported on a top bearing plate placed over a steel beam. The beam web receives a stiffener plate measuring one-quarter inch by d-divided-by-two minimum on each side, or an extended shear plate for an intersecting beam. Fillet welds of one-quarter inch size are specified at the stiffener plates typical. The supporting steel beam is sized per plan or elevation. Surrounding the lower assembly is a twenty-two by twenty-two inch concrete protection layer with three-thousand psi compressive strength, reinforced with six-by-six W2.9 by W2.9 welded wire fabric.
A A STEEL BEAM PER PLAN OR ELEVATION EXTEND SHEAR PL FOR INTERSECTING BEAM TO TOP FLANGE EA SIDE, WHERE NO INTERSECTING BEAM OCCURS, PROVIDE STIFF PL 1/4 x d/2 MIN EACH SIDE STEEL COLUMN PER PLAN OR ELEVATION TOP BEARING PLATE CONNECTION 1/4 1/4 AT STIFF PL 1/4, TYP B d GRID GRID 22" 22" 6x6-w2.9xW2.9 WWF CONC PROTECTION fc =3000 psi STL COL PER PLAN
Members view this detail in full resolution, download the CAD files (SVG, PDF), and can adapt it in the built-in CAD editor — export DXF, DWG, or PDF.
Start membership