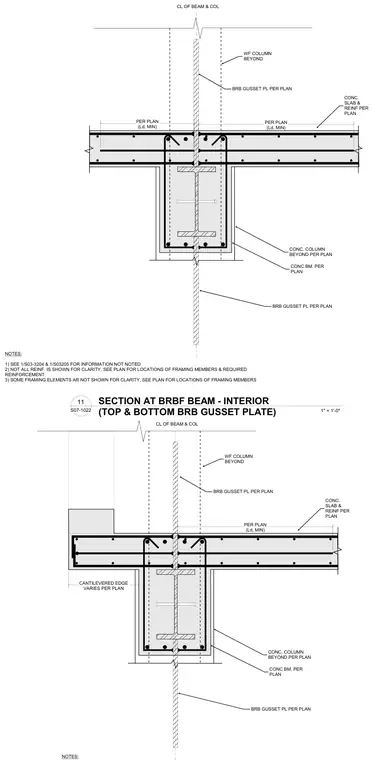
An interior buckling-restrained braced frame connection features top and bottom gusset plates aligned along the centerline of the beam and column. A wide-flange column and concrete beam are detailed per plan with surrounding concrete slab and reinforcement extending past development length minimums. Additional framing elements and reinforcement are indicated to be located per plan.
S07-1022 1" = 1'-0" 11 SECTION AT BRBF BEAM - INTERIOR (TOP & BOTTOM BRB GUSSET PLATE) S07-1022 1" = 1'-0" 11 SECTION AT BRBF BEAM - INTERIOR (TOP & BOTTOM BRB GUSSET PLATE) CL OF BEAM & COL CONC. SLAB & REINF PER PLAN WF COLUMN BEYOND BRB GUSSET PL PER PLAN CONC. COLUMN BEYOND PER PLAN CONC BM. PER PLAN BRB GUSSET PL PER PLAN PER PLAN (Ld, MIN) PER PLAN (Ld, MIN) NOTES: 1) SEE 1/S03-3204 & 1/S03205 FOR INFORMATION NOT NOTED 2) NOT ALL REINF. IS SHOWN FOR CLARITY. SEE PLAN FOR LOCATIONS OF FRAMING MEMBERS & REQUIRED REINFORCEMENT. 3) SOME FRAMING ELEMENTS AR NOT SHOWN FOR CLARITY, SEE PLAN FOR LOCATIONS OF FRAMING MEMBERS CL OF BEAM & COL NOTES: CONC. SLAB & REINF PER PLAN WF COLUMN BEYOND BRB GUSSET PL PER PLAN CONC. COLUMN BEYOND PER PLAN CONC BM. PER PLAN BRB GUSSET PL PER PLAN CANTILEVERED EDGE VARIES PER PLAN PER PLAN (Ld, MIN)
Members view this detail in full resolution, download the CAD files (SVG, PDF), and can adapt it in the built-in CAD editor — export DXF, DWG, or PDF.
Start membership