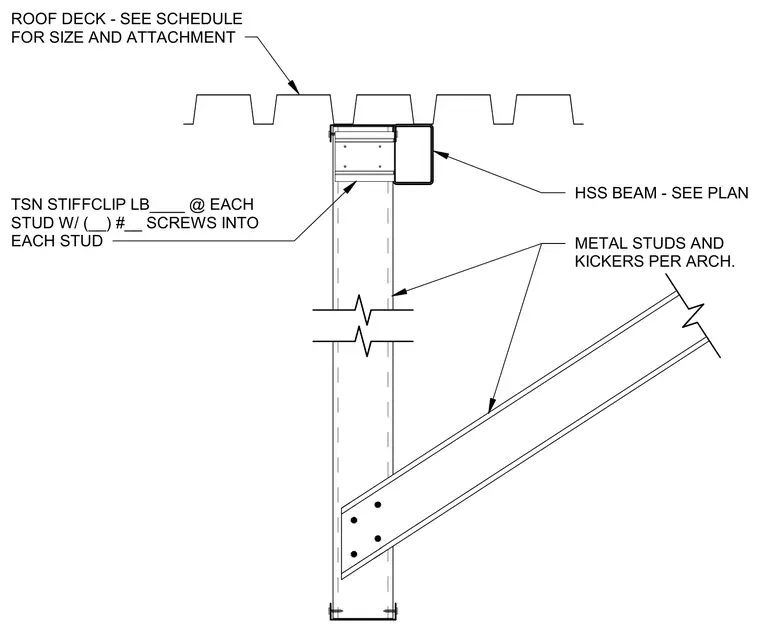
The cold-formed steel stud wall connects to the overhead hollow structural section beam with a TSN StiffClip LB attached to each stud using specified screws. A metal roof deck bears above the assembly, sized per the structural schedule. Metal studs and kickers brace the wall framing as detailed by the architect.
METAL STUDS AND KICKERS PER ARCH. ROOF DECK - SEE SCHEDULE FOR SIZE AND ATTACHMENT TSN STIFFCLIP LB____ @ EACH STUD W/ (__) #__ SCREWS INTO EACH STUD HSS BEAM - SEE PLAN
Members view this detail in full resolution, download the CAD files (SVG, PDF), and can adapt it in the built-in CAD editor — export DXF, DWG, or PDF.
Start membership