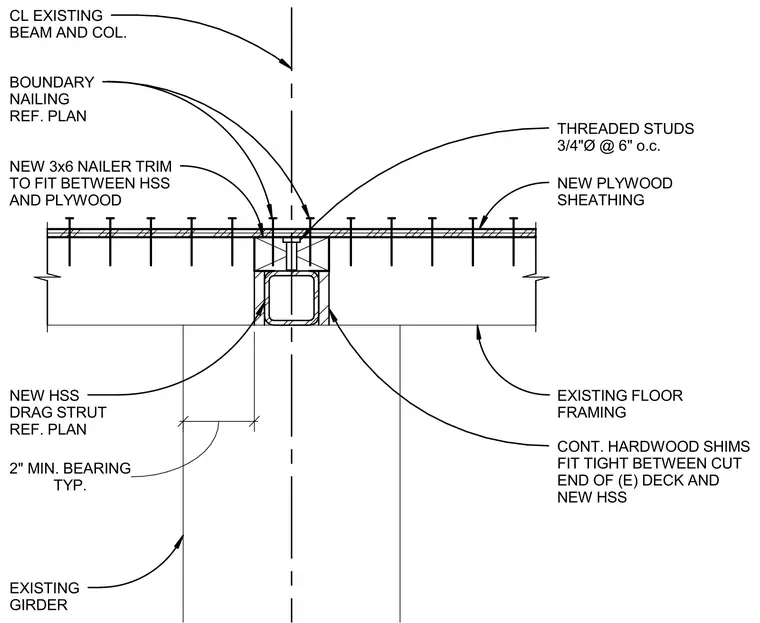
A new hollow structural section drag strut is installed below the floor assembly and aligned with the centerline of the existing beam and column. The assembly bears on an existing girder requiring a typical two-inch minimum bearing clearance. Continuous hardwood shims are fitted tight between the cut end of the existing deck and the new hollow structural section. A new 3x6 nailer trim is fitted between the hollow structural section and the new plywood sheathing. Three-quarter-inch diameter threaded studs spaced at six inches on-center secure the sheathing, supplemented by boundary nailing referenced on the plan.
TYP. 2" MIN. BEARING CL EXISTING BEAM AND COL. THREADED STUDS 3/4"Ø @ 6" o.c. NEW HSS DRAG STRUT REF. PLAN NEW 3x6 NAILER TRIM TO FIT BETWEEN HSS AND PLYWOOD NEW PLYWOOD SHEATHING CONT. HARDWOOD SHIMS FIT TIGHT BETWEEN CUT END OF (E) DECK AND NEW HSS EXISTING GIRDER EXISTING FLOOR FRAMING BOUNDARY NAILING REF. PLAN
Members view this detail in full resolution, download the CAD files (SVG, PDF), and can adapt it in the built-in CAD editor — export DXF, DWG, or PDF.
Start membership