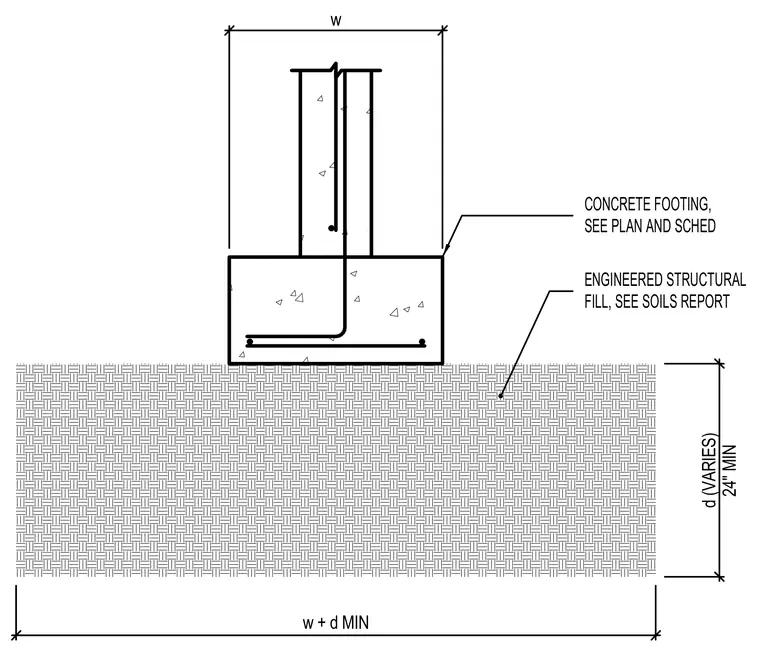
A concrete footing bears directly on a compacted layer of engineered structural fill specified in the soils report. The fill extends to a variable depth with a twenty-four inch minimum and lateral dimensions based on the footing width plus depth. The concrete footing size and reinforcement are determined per the structural plan and schedule.
ENGINEERED STRUCTURAL FILL, SEE SOILS REPORT CONCRETE FOOTING, SEE PLAN AND SCHED w w + d MIN d (VARIES) 24" MIN
Members view this detail in full resolution, download the CAD files (SVG, PDF), and can adapt it in the built-in CAD editor — export DXF, DWG, or PDF.
Start membership