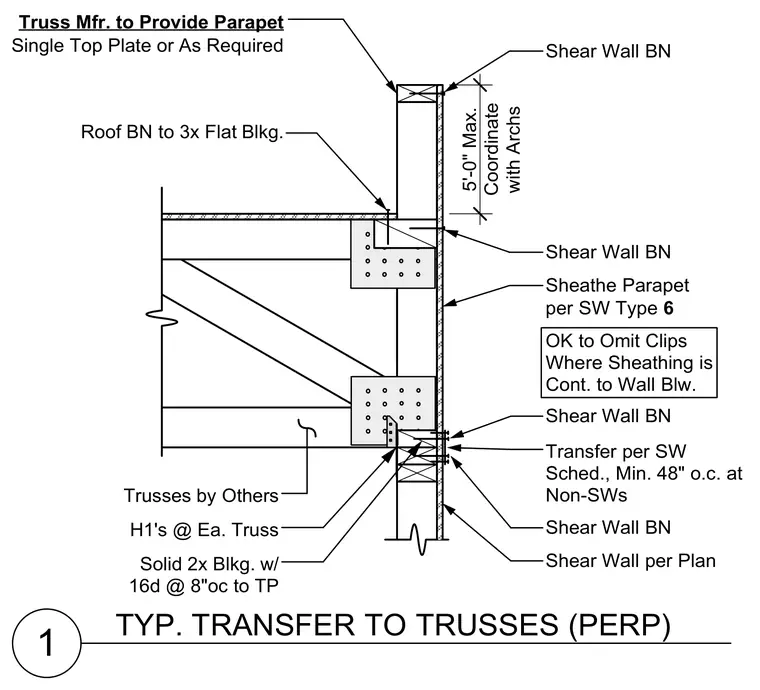
Roof trusses bear against a wood-framed shear wall with a parapet extending up to five feet maximum. The assembly includes solid two-by blocking fastened to the top plate with sixteen-penny nails at eight inches on center, single top plates, and three-inch flat blocking at the roof boundary nailing. Shear wall boundary nailing secures the sheathing, and H1 hurricane ties attach at each truss. Transfers occur per the shear wall schedule with a minimum spacing of forty-eight inches on center at non-shear walls, and clips may be omitted where sheathing is continuous to the wall below.
1 TYP. TRANSFER TO TRUSSES (PERP) Shear Wall per Plan Roof BN to 3x Flat Blkg. 5'-0" Max. Coordinate with Archs Trusses by Others Shear Wall BN Truss Mfr. to Provide Parapet H1's @ Ea. Truss Single Top Plate or As Required OK to Omit Clips Where Sheathing is Cont. to Wall Blw. Transfer per SW Sched., Min. 48" o.c. at Non-SWs Shear Wall BN Shear Wall BN Sheathe Parapet per SW Type 6 Solid 2x Blkg. w/ 16d @ 8"oc to TP Shear Wall BN
Members view this detail in full resolution, download the CAD files (SVG, PDF), and can adapt it in the built-in CAD editor — export DXF, DWG, or PDF.
Start membership