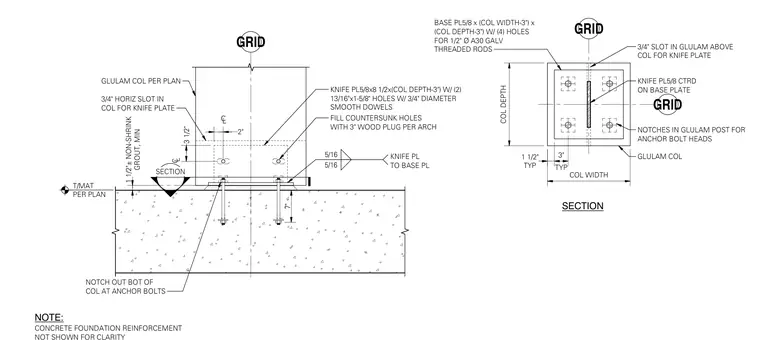
A glulam timber column base connection bears on a concrete mat foundation with a minimum one and a half inch non-shrink grout pad. The glulam column is notched at the bottom for anchor bolt heads and slotted horizontally to receive a five-eighths inch thick vertical steel knife plate centered on a matching steel base plate. The knife plate is welded to the base plate with five-sixteenths inch fillet welds on both sides and secured inside the column with two three-quarter inch diameter smooth dowels through slotted holes. Four one-half inch diameter ASTM A30 galvanized threaded rods anchor the base plate into the concrete foundation, with countersunk holes in the wood filled with three-inch wood plugs per architectural specifications.
GLULAM COL PER PLAN GLULAM COL GRID SECTION 3/4" HORIZ SLOT IN COL FOR KNIFE PLATE NOTCH OUT BOT OF COL AT ANCHOR BOLTS KNIFE PL5/8x8 1/2x(COL DEPTH-3") W/ (2) 13/16"x1-5/8" HOLES W/ 3/4" DIAMETER SMOOTH DOWELS BASE PL5/8 x (COL WIDTH-3") x (COL DEPTH-3") W/ (4) HOLES FOR 1/2" Ø A30 GALV THREADED RODS FILL COUNTERSUNK HOLES WITH 3" WOOD PLUG PER ARCH 5/16 5/16 7" COL DEPTH 3/4" SLOT IN GLULAM ABOVE COL FOR KNIFE PLATE KNIFE PL5/8 CTRD ON BASE PLATE NOTCHES IN GLULAM POST FOR ANCHOR BOLT HEADS COL WIDTH 3 1/2" GROUT, MIN 1 1/2"± NON-SHRINK KNIFE PL TO BASE PL SECTION GRID GRID C L 2" C L TYP 1 1/2" TYP 3" T/MAT PER PLAN CONCRETE FOUNDATION REINFORCEMENT NOT SHOWN FOR CLARITY NOTE: \ i i i i I ___ ____I L l r t n I I 1 1 X X ± A T 4 4 4. 4 4 4 4 4 4 4 4 4 4 4^ j , Tfl?-L 4 4 ^ 4 > ,T 4 4 ^ 4 4 4 4 <3 4 4 4 < 4 4 I 4 4 4 4 4 4 4 4i 4 4 -i -i.
Members view this detail in full resolution, download the CAD files (SVG, PDF), and can adapt it in the built-in CAD editor — export DXF, DWG, or PDF.
Start membership