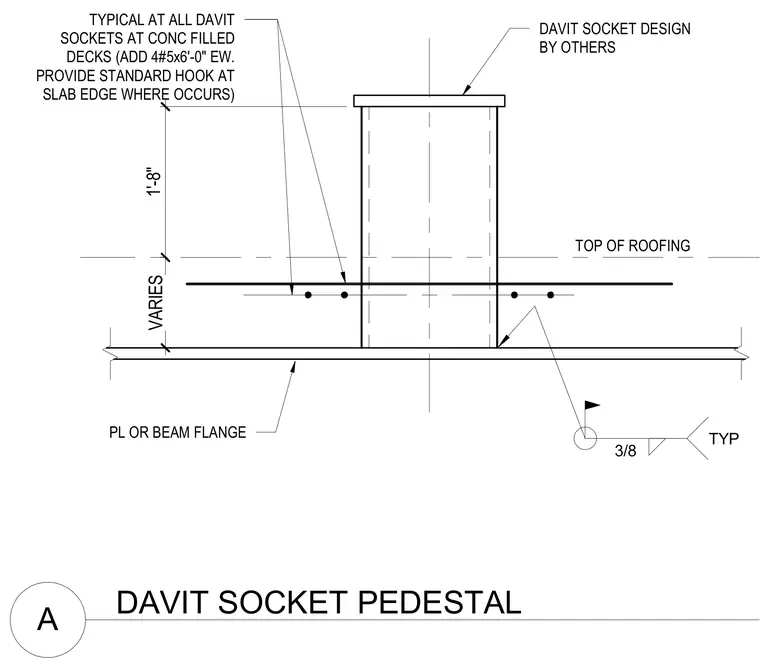
A davit socket pedestal is anchored to a concrete-filled metal deck or beam flange with three-eighths inch typical welds. Additional reinforcing steel consisting of four number five bars at six feet zero inches each way is embedded in the slab, with standard hooks provided at the slab edge where applicable. The pedestal height extends one foot eight inches above the top of roofing, with a variable dimension to the supporting structural element. The davit socket design itself is provided by others.
A DAVIT SOCKET PEDESTAL TYPICAL AT ALL DAVIT SOCKETS AT CONC FILLED DECKS (ADD 4#5x6'-0" EW. PROVIDE STANDARD HOOK AT SLAB EDGE WHERE OCCURS) PL OR BEAM FLANGE TOP OF ROOFING DAVIT SOCKET DESIGN BY OTHERS VARIES 1'-8" 3/8 TYP
Members view this detail in full resolution, download the CAD files (SVG, PDF), and can adapt it in the built-in CAD editor — export DXF, DWG, or PDF.
Start membership