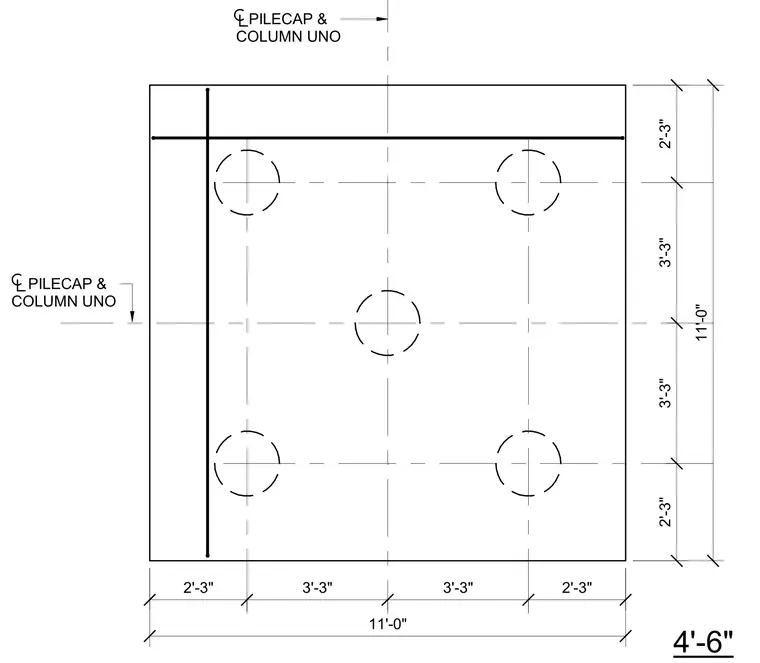
A square concrete pile cap features an 11'-0" by 11'-0" plan dimension centered on a column. Five pile locations are arranged in a standard five-spot configuration with dashed outlines indicating individual piles. Edge distances measure 2'-3" from the outer edges to the pile centerlines, with 3'-3" center-to-center spacings between the piles. Centerlines for the pile cap and column intersect at the exact midpoint of the assembly.
4'-6" PILECAP & COLUMN UNO PILECAP & COLUMN UNO 2'-3" 3'-3" 3'-3" 2'-3" 11'-0" 2'-3" 3'-3" 3'-3" 2'-3" 11'-0"
Members view this detail in full resolution, download the CAD files (SVG, PDF), and can adapt it in the built-in CAD editor — export DXF, DWG, or PDF.
Start membership