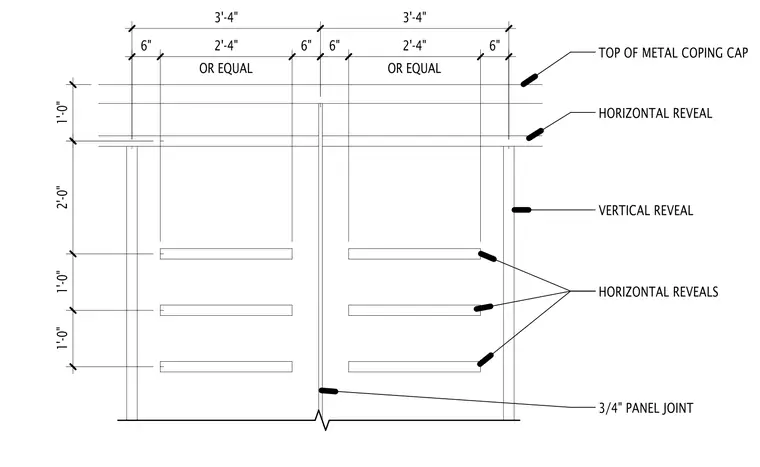
Metal panel wall assembly featuring a top metal coping cap and a vertical panel joint measuring three-quarters of an inch wide. Horizontal and vertical reveals are spaced with specific dimensional intervals including six-inch, two-foot-four-inch, and three-foot-four-inch increments across the panel layout. Additional horizontal reveals are spaced at one-foot intervals vertically down the panel face.
3'-4" 3'-4" 6" OR EQUAL 2'-4" 6" 6" OR EQUAL 2'-4" 6" 1'-0" 1'-0" 2'-0" 1'-0" TOP OF METAL COPING CAP HORIZONTAL REVEAL VERTICAL REVEAL HORIZONTAL REVEALS 3/4" PANEL JOINT
Members view this detail in full resolution, download the CAD files (SVG, PDF), and can adapt it in the built-in CAD editor — export DXF, DWG, or PDF.
Start membership