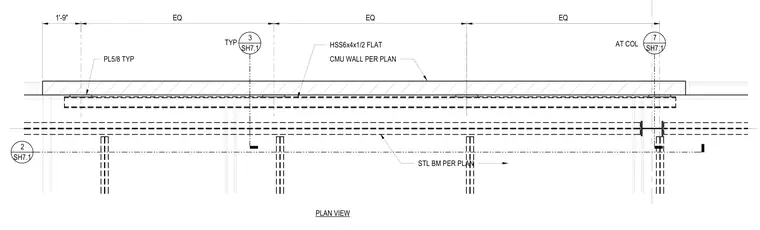
A hollow structural section measuring 6x4x1/2 flat runs parallel to a concrete masonry unit wall sized per plan. A five-eighths inch plate is located typically along the assembly, with steel beams sized per plan framing nearby. Equal spacing dimensions and an initial one-foot nine-inch offset dimension set the layout along the grid.
2 SH7.1 1'-9" EQ EQ EQ STL BM PER PLAN CMU WALL PER PLAN HSS6x4x1/2 FLAT 3 SH7.1 TYP PLAN VIEW 7 SH7.1 PL5/8 TYP AT COL
Members view this detail in full resolution, download the CAD files (SVG, PDF), and can adapt it in the built-in CAD editor — export DXF, DWG, or PDF.
Start membership