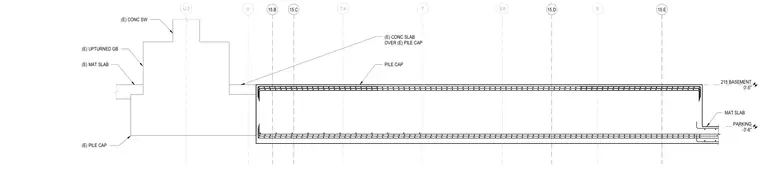
This foundation section details the structural interface between an existing concrete mat slab, pile caps, an upturned grade beam, and a concrete shear wall. The assembly features an existing concrete shear wall supported by pile caps and an upturned grade beam tied into the mat slab. The parking level is established at minus 3 feet 6 inches and the basement level at zero feet 5 inches. The concrete slab over the pile cap transitions to the lower parking level mat slab with continuous reinforcing steel detailing.
S T U S.6 T.4 U.3 15.B 15.C 15.D 15.E PARKING -3'-6" 215 BASEMENT 0'-5" (E) MAT SLAB (E) UPTURNED GB PILE CAP (E) PILE CAP MAT SLAB (E) CONC SW (E) CONC SLAB OVER (E) PILE CAP
Members view this detail in full resolution, download the CAD files (SVG, PDF), and can adapt it in the built-in CAD editor — export DXF, DWG, or PDF.
Start membership