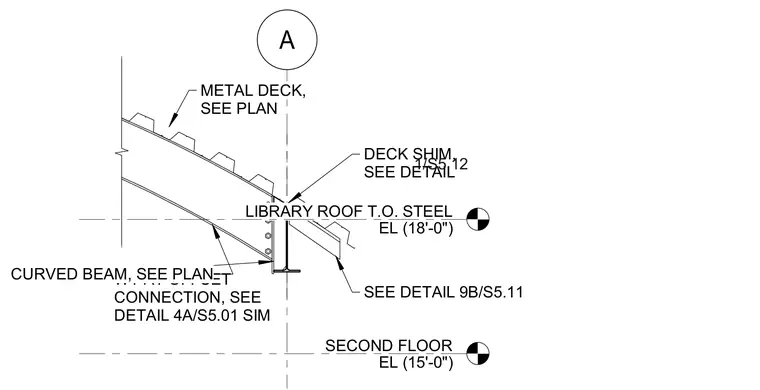
A curved steel beam connects to a supporting structural steel member at the library roof level, set at elevation 18'-0" above the second floor at elevation 15'-0". A structural WT section provides an offset connection between the members, detailed elsewhere on sheet S5.01. Metal deck bears over the framing with deck shims inserted as specified. Additional conditions interface with adjacent details at the roof edge and framing transition.
SECOND FLOOR EL (15'-0") A LIBRARY ROOF T.O. STEEL EL (18'-0") METAL DECK, SEE PLAN SEE DETAIL 9B/S5.11 DECK SHIM, SEE DETAIL WT AT OFFSET CONNECTION, SEE DETAIL 4A/S5.01 SIM 1/S5.12 CURVED BEAM, SEE PLAN
Members view this detail in full resolution, download the CAD files (SVG, PDF), and can adapt it in the built-in CAD editor — export DXF, DWG, or PDF.
Start membership