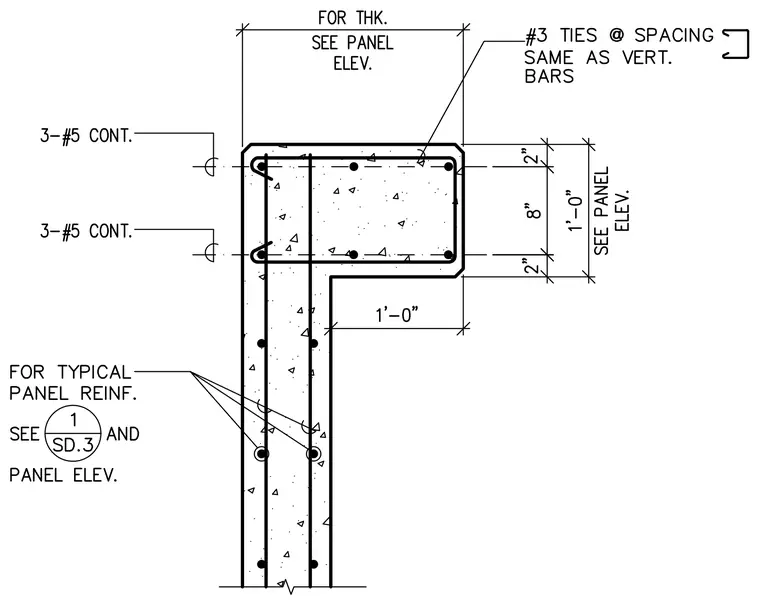
A reinforced concrete precast wall panel features a thickened pilaster section measuring one foot in width and eight inches in height at the return. The assembly is reinforced with three continuous number five bars placed horizontally and number three ties spaced matching the vertical reinforcement. Panel thickness is specified per the panel elevation, and typical panel reinforcement is referenced to detail one on sheet SD.3.
Members view this detail in full resolution, download the CAD files (SVG, PDF), and can adapt it in the built-in CAD editor — export DXF, DWG, or PDF.
Start membership