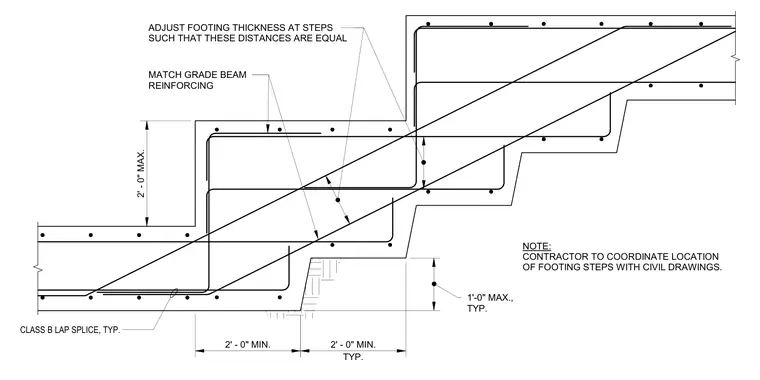
A reinforced concrete grade beam steps down a slope with continuous longitudinal bars and transverse stirrups maintaining proper clearances. The transition incorporates a Class B lap splice matching the grade beam reinforcing size. Footing thickness at the steps is adjusted to maintain equal vertical dimensions between two feet minimum and two feet maximum. The contractor must coordinate footing step locations with civil drawings.
NOTE: CONTRACTOR TO COORDINATE LOCATION OF FOOTING STEPS WITH CIVIL DRAWINGS. MATCH GRADE BEAM REINFORCING CLASS B LAP SPLICE, TYP. TYP. 2' - 0" MIN. 2' - 0" MAX. ADJUST FOOTING THICKNESS AT STEPS SUCH THAT THESE DISTANCES ARE EQUAL 2' - 0" MIN. 1'-0" MAX., TYP.
Members view this detail in full resolution, download the CAD files (SVG, PDF), and can adapt it in the built-in CAD editor — export DXF, DWG, or PDF.
Start membership