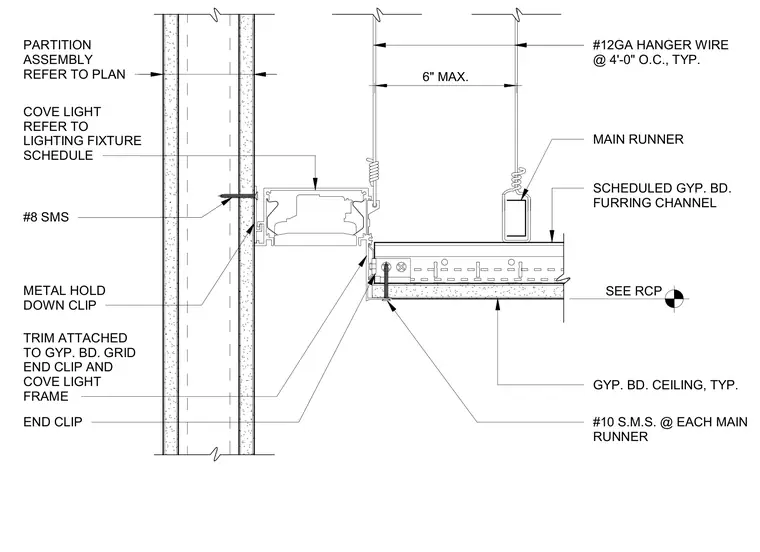
The gypsum board ceiling is suspended using twelve gauge hanger wires spaced at four feet on center with main runners positioned a maximum of six inches from the wall partition. A cove light fixture is anchored to the metal stud partition assembly using number eight sheet metal screws and metal hold-down clips. The ceiling furring channels connect to the grid system with end clips, and number ten sheet metal screws secure each main runner. Trim is attached directly to the gypsum board grid end clip and cove light frame.
GYP. BD. CEILING, TYP. #12GA HANGER WIRE @ 4'-0" O.C., TYP. SCHEDULED GYP. BD. FURRING CHANNEL SEE RCP #10 S.M.S. @ EACH MAIN RUNNER MAIN RUNNER 6" MAX. PARTITION ASSEMBLY REFER TO PLAN COVE LIGHT REFER TO LIGHTING FIXTURE SCHEDULE METAL HOLD DOWN CLIP #8 SMS END CLIP TRIM ATTACHED TO GYP. BD. GRID END CLIP AND COVE LIGHT FRAME
Members view this detail in full resolution, download the CAD files (SVG, PDF), and can adapt it in the built-in CAD editor — export DXF, DWG, or PDF.
Start membership