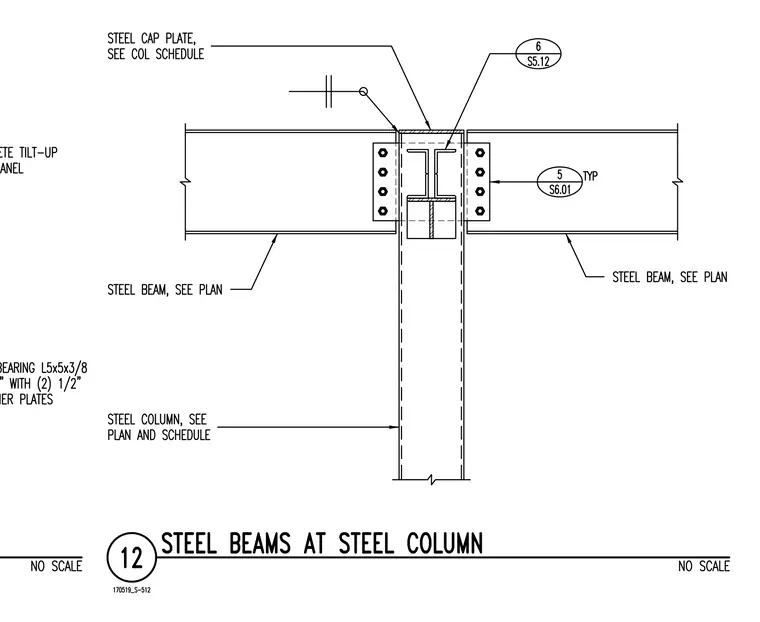
Steel beams sized per plan frame into a vertical steel column sized per plan and schedule. A steel cap plate is welded to the top of the column. The beams connect to the column flanges using bolted shear tabs. Internal stiffener plates align with the beam flanges.
Members view this detail in full resolution, download the CAD files (SVG, PDF), and can adapt it in the built-in CAD editor — export DXF, DWG, or PDF.
Start membership