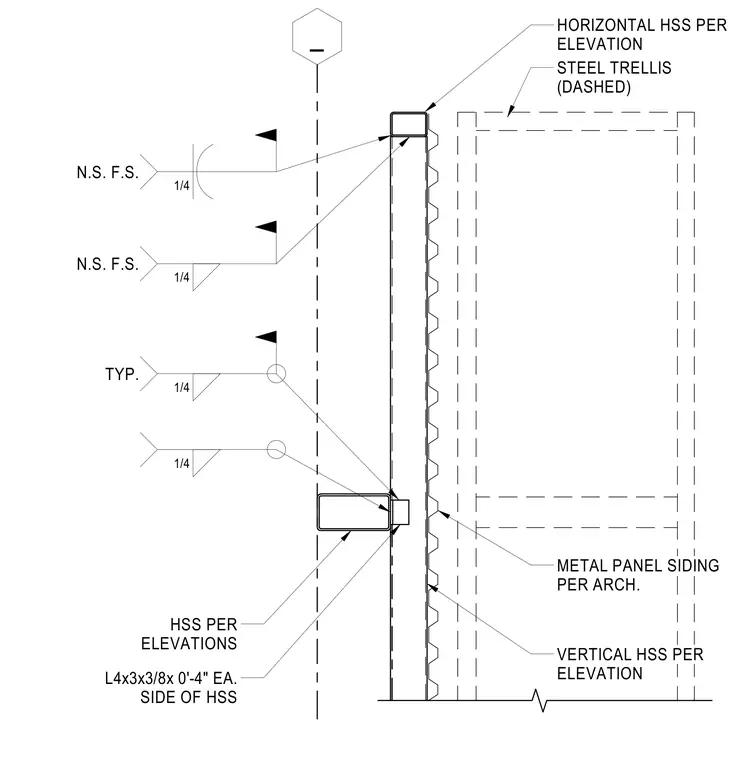
Metal panel siding is supported by vertical and horizontal hollow structural section members tied back to structural steel framing. The vertical members connect to the horizontal framing using L4x3x3/8 by 4-inch angles placed on each side of the hollow structural section with quarter-inch fillet welds on near and far sides. A steel trellis is integrated into the assembly with dashed outlines shown per architectural drawings. All connections are detailed with standard weld sizes and typical positioning.
_ HORIZONTAL HSS PER ELEVATION STEEL TRELLIS (DASHED) METAL PANEL SIDING PER ARCH. VERTICAL HSS PER ELEVATION HSS PER ELEVATIONS L4x3x3/8x 0'-4" EA. SIDE OF HSS 1/4 N.S. F.S. 1/4 TYP. 1/4 1/4 N.S. F.S.
Members view this detail in full resolution, download the CAD files (SVG, PDF), and can adapt it in the built-in CAD editor — export DXF, DWG, or PDF.
Start membership