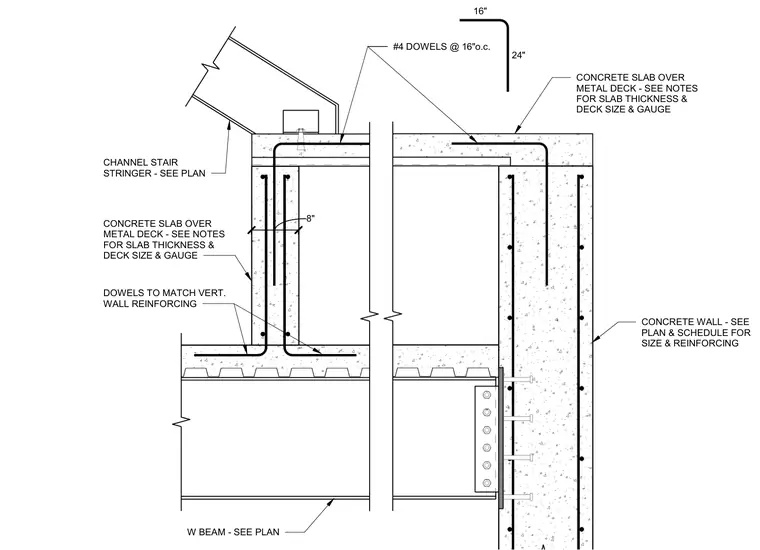
A channel stair stringer bears onto a wide-flange beam adjacent to a reinforced concrete wall sized per plan. A concrete slab over metal deck ties into the wall assembly using number 4 dowels spaced at 16 inches on center, matching the vertical wall reinforcing with 16-inch and 24-inch legs. Additional dowels extend from the concrete wall into the slab assembly per structural requirements.
CONCRETE WALL - SEE PLAN & SCHEDULE FOR SIZE & REINFORCING W BEAM - SEE PLAN CONCRETE SLAB OVER METAL DECK - SEE NOTES FOR SLAB THICKNESS & DECK SIZE & GAUGE CHANNEL STAIR STRINGER - SEE PLAN CONCRETE SLAB OVER METAL DECK - SEE NOTES FOR SLAB THICKNESS & DECK SIZE & GAUGE DOWELS TO MATCH VERT. WALL REINFORCING 8" #4 DOWELS @ 16"o.c. 16" 24"
Members view this detail in full resolution, download the CAD files (SVG, PDF), and can adapt it in the built-in CAD editor — export DXF, DWG, or PDF.
Start membership