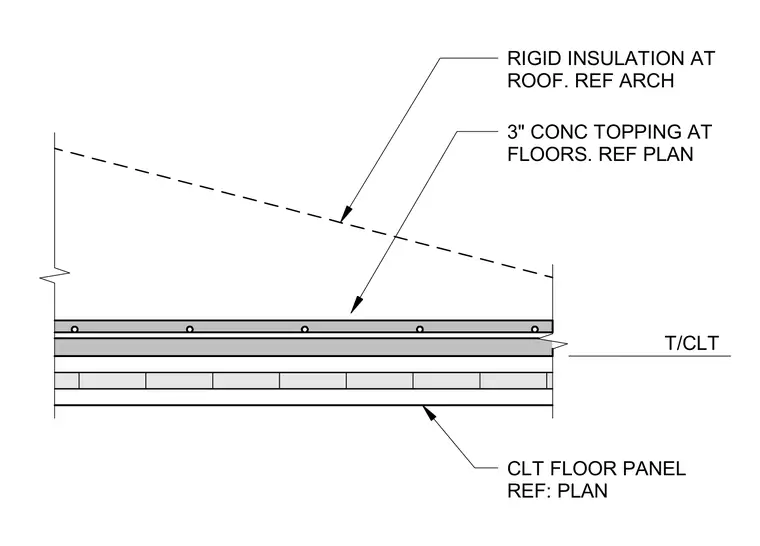
A typical cross-laminated timber floor and roof assembly includes a three-inch concrete topping layer applied to the floor panel. The roof assembly incorporates rigid insulation over the structure, with specific configurations referenced in the architectural plans.
T/CLT 3" CONC TOPPING AT FLOORS. REF PLAN CLT FLOOR PANEL REF: PLAN RIGID INSULATION AT ROOF. REF ARCH
Members view this detail in full resolution, download the CAD files (SVG, PDF), and can adapt it in the built-in CAD editor — export DXF, DWG, or PDF.
Start membership