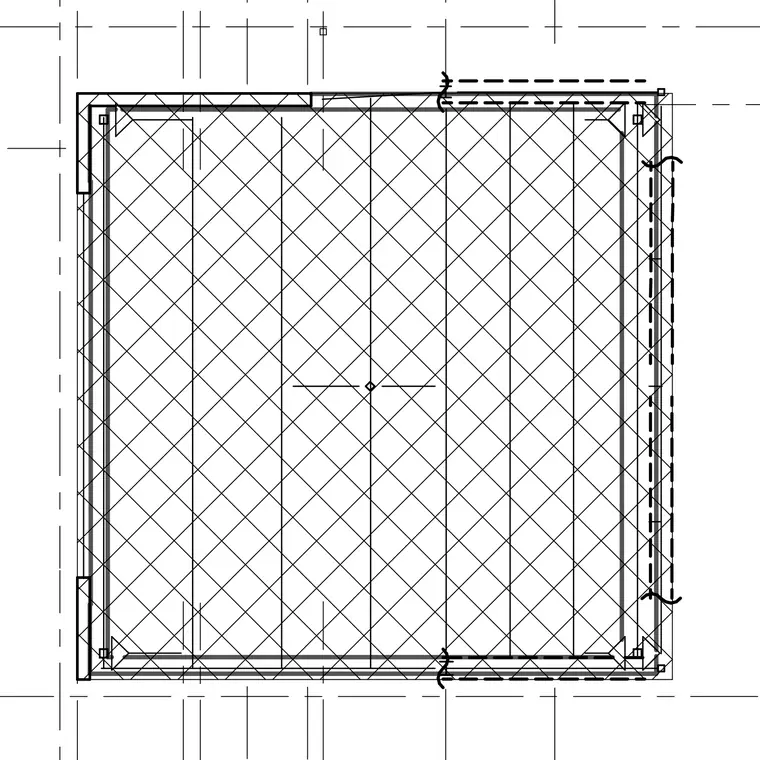
A column plan layout is centered on intersecting grid lines with corner plate details and perimeter hatching. The member is framed by dashed extension lines and boundary indicators at the corners.
Members view this detail in full resolution, download the CAD files (SVG, PDF), and can adapt it in the built-in CAD editor — export DXF, DWG, or PDF.
Start membership