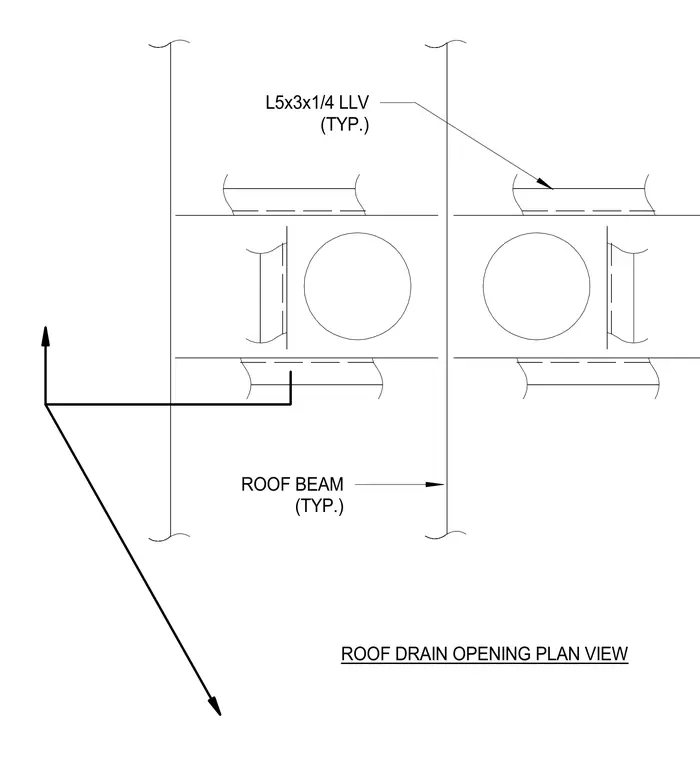
Framing around a roof drain opening consists of typical roof beams reinforced with typical angle members designated as L5x3x1/4 long legs vertical. The framing layout provides structural support and stability around the roof penetration openings.
Members view this detail in full resolution, download the CAD files (SVG, PDF), and can adapt it in the built-in CAD editor — export DXF, DWG, or PDF.
Start membership