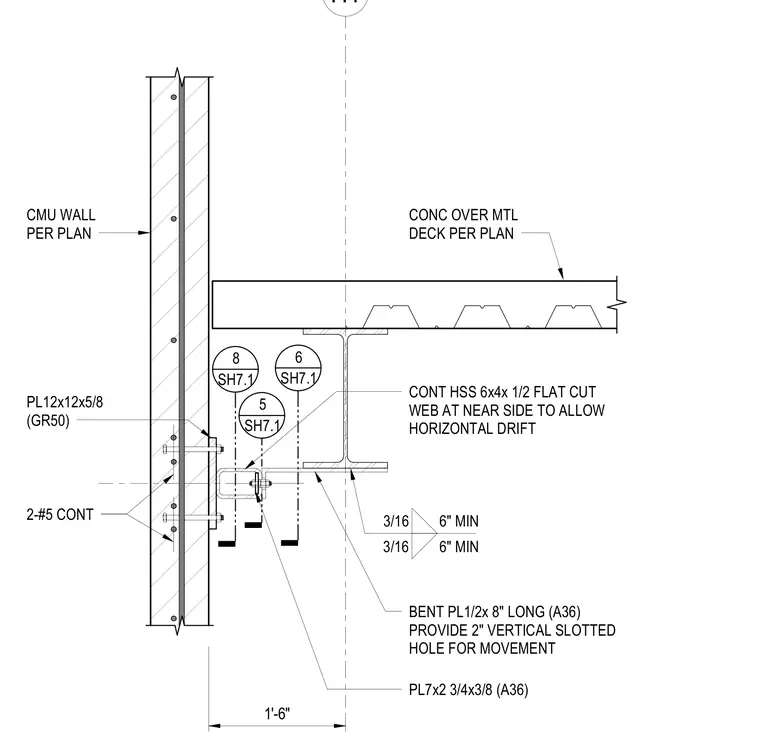
A concrete masonry unit wall connects to a structural steel beam supporting concrete over metal deck via a specialized slip connection. A base plate measuring 12 by 12 inches by 5/8 inch in Grade 50 steel anchors into the masonry wall with two continuous number 5 reinforcing bars. A continuous hollow structural section measuring 6 by 4 by 1/2 inches has its near-side web flat cut to permit horizontal drift, fastened with a 7 by 2-3/4 by 3/8-inch plate. A bent plate measuring 1/2 by 8 inches long in A36 steel features a 2-inch vertical slotted hole to accommodate vertical movement. Fillet welds of 3/16 inch are specified with a 6-inch minimum length.
H1 CONC OVER MTL DECK PER PLAN CMU WALL PER PLAN 1'-6" 3/16 6" MIN 3/16 6" MIN BENT PL1/2x 8" LONG (A36) PROVIDE 2" VERTICAL SLOTTED HOLE FOR MOVEMENT CONT HSS 6x4x 1/2 FLAT CUT WEB AT NEAR SIDE TO ALLOW HORIZONTAL DRIFT PL7x2 3/4x3/8 (A36) PL12x12x5/8 (GR50) 6 SH7.1 5 SH7.1 8 SH7.1 2-#5 CONT
Members view this detail in full resolution, download the CAD files (SVG, PDF), and can adapt it in the built-in CAD editor — export DXF, DWG, or PDF.
Start membership