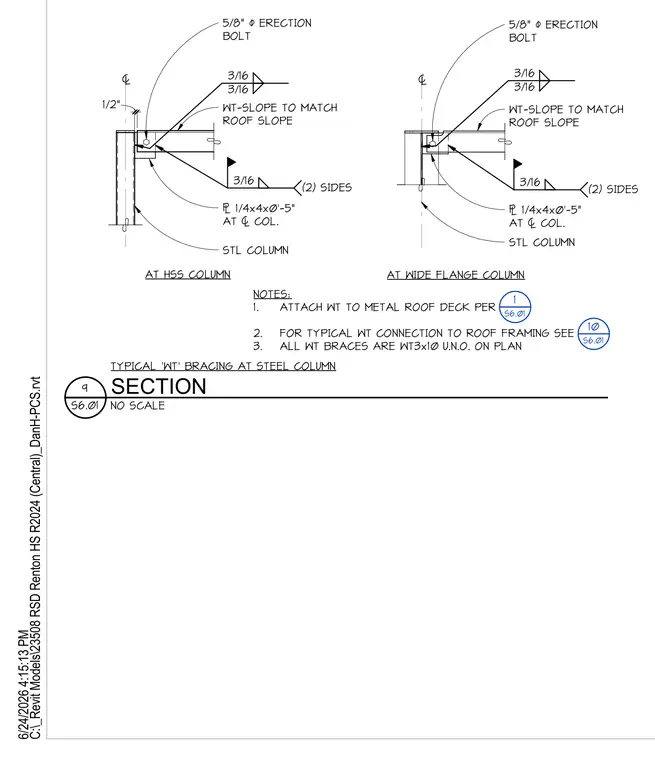
Structural connection for a WT brace at a steel column supporting a roof deck. The WT member is sloped to match the roof slope and includes a five-eighths-inch diameter erection bolt. A quarter-inch by four-inch by zero-foot-five-inch plate is welded to the column centerline with three-sixteenth-inch fillet welds on two sides. Two configurations are provided showing the connection at both a hollow structural section column and a wide flange steel column. General notes specify attachment requirements to the metal roof deck, reference typical WT connections to roof framing, and establish that all WT braces are WT3x10 unless otherwise noted on plan.
= 1/2" AT HSS COLUMN = AT WIDE FLANGE COLUMN STL COLUMN ; 1/4x4x0'-5" AT = COL. 5/8" - ERECTION BOLT WT-SLOPE TO MATCH ROOF SLOPE 3/16 (2) SIDES 3/16 3/16 STL COLUMN ; 1/4x4x0'-5" AT = COL. 5/8" - ERECTION BOLT WT-SLOPE TO MATCH ROOF SLOPE 3/16 (2) SIDES 3/16 3/16 NOTES: 1. ATTACH WT TO METAL ROOF DECK PER 2. FOR TYPICAL WT CONNECTION TO ROOF FRAMING SEE 3. ALL WT BRACES ARE WT3x10 U.N.O. ON PLAN 1 S6.01 10 S6.01 6/24/2026 4:15:13 PM C:\_Revit Models\23508 RSD Renton HS R2024 (Central)_DanH-PCS.rvt NO SCALE S6.01 9 SECTION TYPICAL 'WT' BRACING AT STEEL COLUMN
Members view this detail in full resolution, download the CAD files (SVG, PDF), and can adapt it in the built-in CAD editor — export DXF, DWG, or PDF.
Start membership