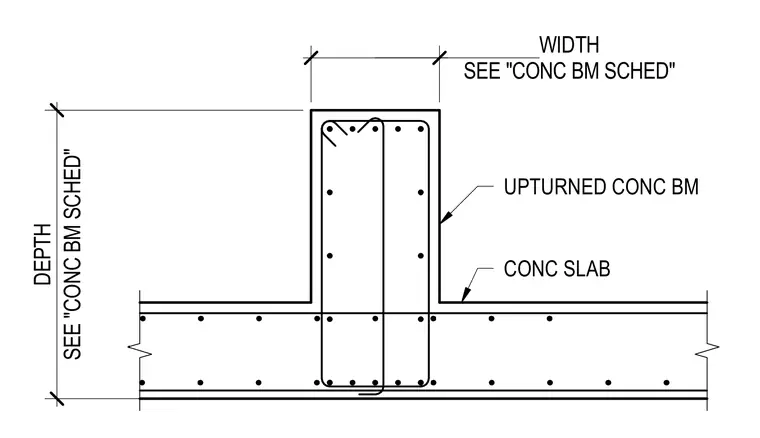
An upturned concrete beam projects above the top of the adjacent concrete slab, with dimensions and profile sized per the concrete beam schedule. Reinforcing bars are distributed within both the upturned beam and the floor slab, tied together with closed stirrups and hooked anchors. The concrete slab transitions smoothly into the vertical beam stem.
Members view this detail in full resolution, download the CAD files (SVG, PDF), and can adapt it in the built-in CAD editor — export DXF, DWG, or PDF.
Start membership