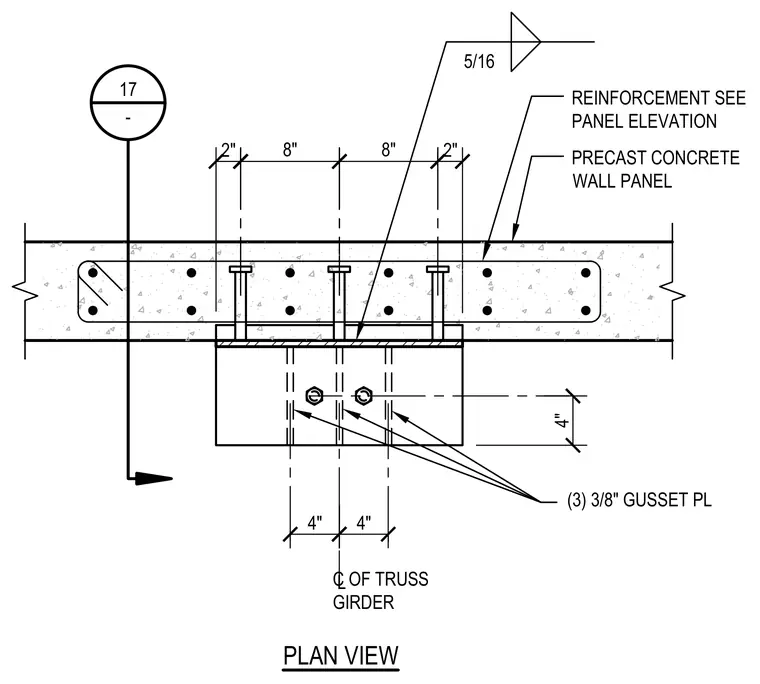
This plan detail shows the connection of a truss girder to a precast concrete wall panel. Three three-eighths-inch thick gusset plates connect to the structural assembly, centered on the truss girder with a four-inch spacing. A five-sixteenth-inch fillet weld secures the connection against the embedded plate in the precast concrete wall panel. The precast concrete wall panel contains internal steel reinforcement sized per the panel elevation.
2" 2" PLAN VIEW (3) 3/8" GUSSET PL 4" C OF TRUSS GIRDER L 4" 8" 8" 17 - 5/16 PRECAST CONCRETE WALL PANEL REINFORCEMENT SEE PANEL ELEVATION 4"
Members view this detail in full resolution, download the CAD files (SVG, PDF), and can adapt it in the built-in CAD editor — export DXF, DWG, or PDF.
Start membership