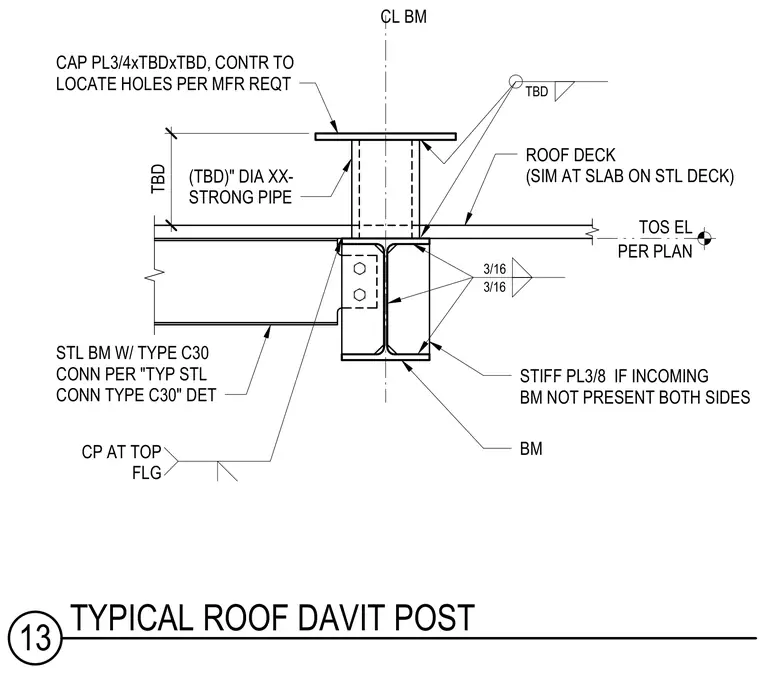
A structural steel davit post fabricated from an extra-strong pipe is supported by a steel beam framing system at the roof deck level. The post features a three-quarter-inch thick cap plate with contractor-located holes per manufacturer requirements, welded to the top of the pipe with fillet welds. The pipe post extends down through the roof deck and connects to a supporting steel beam with connection plates at the top flange. Three-eighths-inch thick stiffener plates are provided at the beam web where incoming beams are not present on both sides. The supporting steel beam utilizes a Type C30 standard connection.
CAP PL3/4xTBDxTBD, CONTR TO LOCATE HOLES PER MFR REQT ROOF DECK (SIM AT SLAB ON STL DECK) BM PER PLAN TOS EL CP AT TOP FLG STIFF PL3/8 IF INCOMING BM NOT PRESENT BOTH SIDES STL BM W/ TYPE C30 CONN PER "TYP STL CONN TYPE C30" DET 3/16 3/16 CL BM (TBD)" DIA XX- STRONG PIPE TBD 10 1/2" TBD 13 TYPICAL ROOF DAVIT POST
Members view this detail in full resolution, download the CAD files (SVG, PDF), and can adapt it in the built-in CAD editor — export DXF, DWG, or PDF.
Start membership