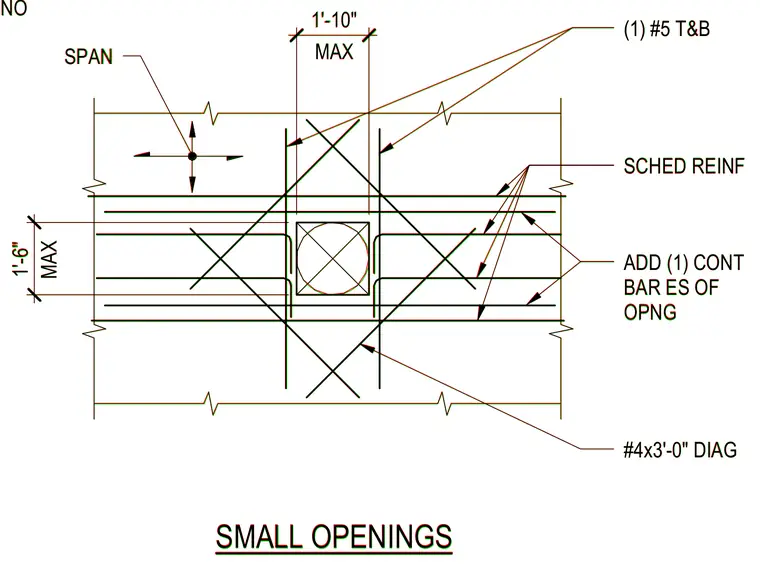
A reinforced concrete slab small opening detail featuring scheduled reinforcement top and bottom, diagonal bars at each corner, and continuous bars on each side of the opening. The opening spans up to one foot ten inches maximum width by one foot six inches maximum height. Additional reinforcement includes number four diagonal bars measuring three feet long, one continuous bar on each side of the opening, and number five top and bar scheduled reinforcement. Openings are spaced at three inches on center each side unless otherwise noted.
14" SMALL OPENINGS 14" OPNG @ 3" OC ES UNO #4x3'-0" DIAG ADD (1) CONT BAR ES OF OPNG (1) #5 T&B SCHED REINF SPAN 1'-10" 1'-6" MAX MAX 14" SMALL OPENINGS 14" OPNG @ 3" OC ES UNO #4x3'-0" DIAG ADD (1) CONT BAR ES OF OPNG (1) #5 T&B SCHED REINF SPAN 1'-10" 1'-6" MAX MAX
Members view this detail in full resolution, download the CAD files (SVG, PDF), and can adapt it in the built-in CAD editor — export DXF, DWG, or PDF.
Start membership