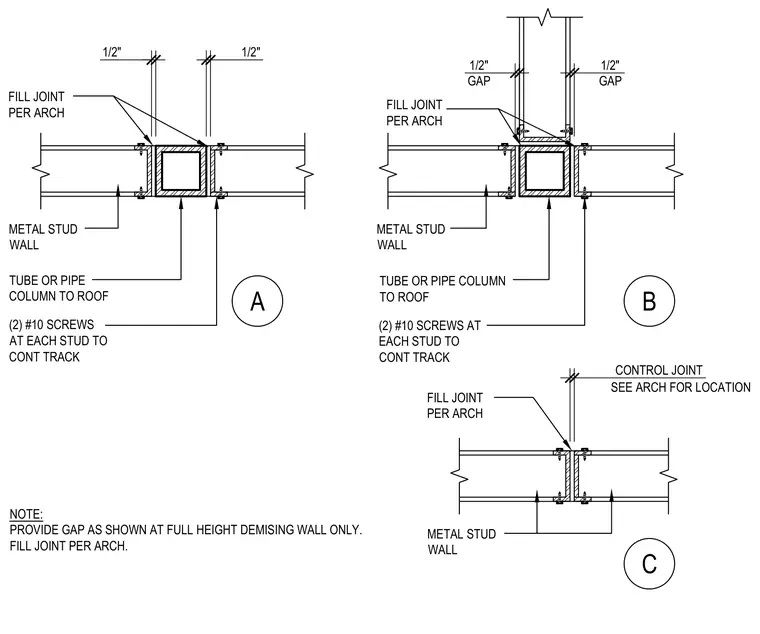
Cold-formed metal stud walls frame into hollow structural section columns with two number ten screws at each stud to the continuous track. One-half-inch gaps are maintained at joint locations with joint filler provided per architectural specifications. A note specifies providing the gap as shown at full-height demising walls only.
1/2" 1/2" 1/2" GAP CONTROL JOINT A B C 1/2" GAP FILL JOINT PER ARCH METAL STUD WALL TUBE OR PIPE COLUMN TO ROOF (2) #10 SCREWS AT EACH STUD TO CONT TRACK SEE ARCH FOR LOCATION FILL JOINT PER ARCH METAL STUD WALL FILL JOINT PER ARCH METAL STUD WALL TUBE OR PIPE COLUMN TO ROOF (2) #10 SCREWS AT EACH STUD TO CONT TRACK NOTE: PROVIDE GAP AS SHOWN AT FULL HEIGHT DEMISING WALL ONLY. FILL JOINT PER ARCH.
Members view this detail in full resolution, download the CAD files (SVG, PDF), and can adapt it in the built-in CAD editor — export DXF, DWG, or PDF.
Start membership