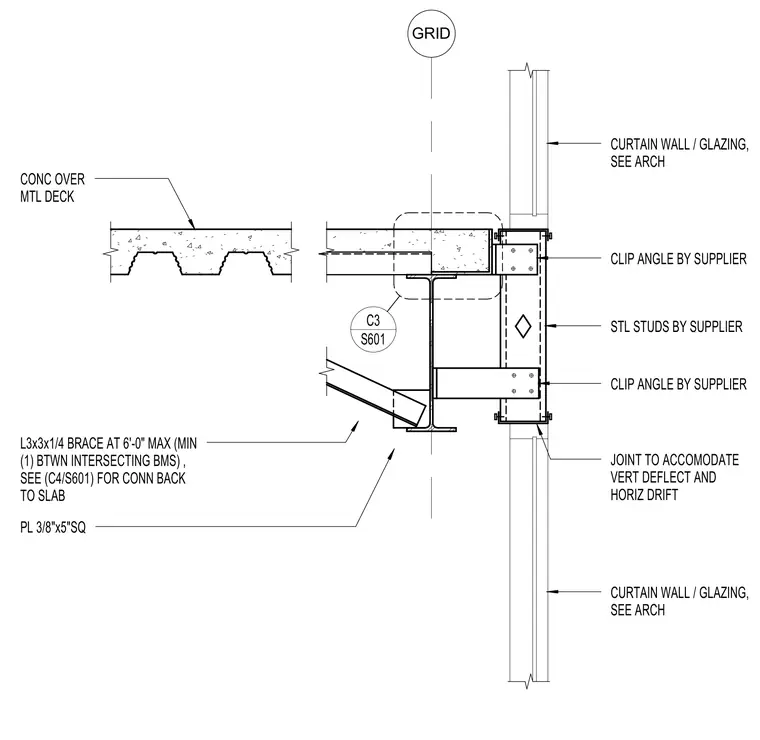
The curtain wall and steel studs are anchored back to the primary structural frame via supplier-provided clip angles. A three-eighths by five-inch square plate and an L three-by-three by one-quarter angle brace are spaced at six feet maximum with a minimum of one brace between intersecting beams. The connection accommodates vertical deflection and horizontal drift through specialized joints. The floor slab consists of concrete over metal deck, tying back into the structural grid.
CLIP ANGLE BY SUPPLIER GRID CURTAIN WALL / GLAZING, SEE ARCH STL STUDS BY SUPPLIER CURTAIN WALL / GLAZING, SEE ARCH PL 3/8"x5"SQ L3x3x1/4 BRACE AT 6'-0" MAX (MIN (1) BTWN INTERSECTING BMS) , SEE (C4/S601) FOR CONN BACK TO SLAB CONC OVER MTL DECK S601 C3 CLIP ANGLE BY SUPPLIER JOINT TO ACCOMODATE VERT DEFLECT AND HORIZ DRIFT
Members view this detail in full resolution, download the CAD files (SVG, PDF), and can adapt it in the built-in CAD editor — export DXF, DWG, or PDF.
Start membership