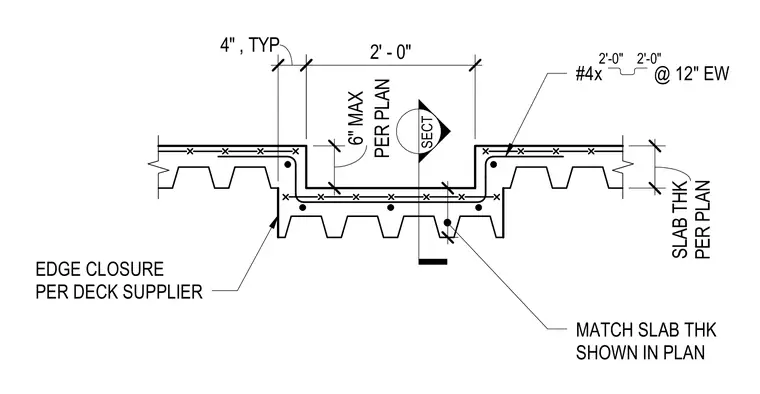
A concrete slab depression is formed into a metal deck assembly with a two-foot wide recessed profile and a four-inch typical offset. Edge closures are installed per the deck supplier recommendations with a six-inch maximum dimension. The slab thickness and depression depth match the dimensions shown in the plan. Reinforcement consists of number four bars spaced at twelve inches each way throughout the assembly.
SECT PER PLAN SLAB THK 2' - 0" 4" , TYP PER PLAN 6" MAX EDGE CLOSURE PER DECK SUPPLIER MATCH SLAB THK SHOWN IN PLAN #4x @ 12" EW 2'-0" 2'-0"
Members view this detail in full resolution, download the CAD files (SVG, PDF), and can adapt it in the built-in CAD editor — export DXF, DWG, or PDF.
Start membership