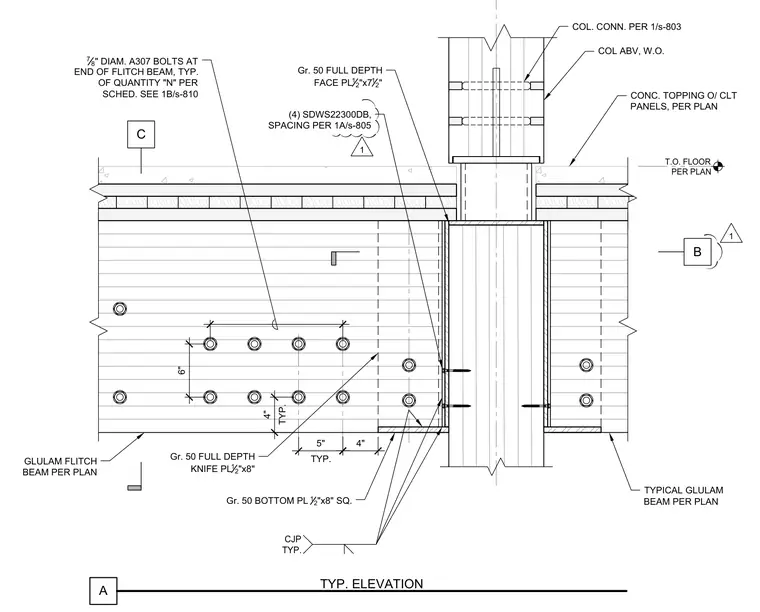
A glulam flitch beam connection supports a concrete topping over cross-laminated timber panels. The assembly incorporates a Grade 50 full-depth face plate measuring 1/2 inch by 7 1/2 inches, a Grade 50 bottom square plate measuring 1/2 inch by 8 inches, and a Grade 50 full-depth knife plate measuring 1/2 inch by 8 inches with complete joint penetration welds typically applied. Four SDWS22300DB structural wood screws are spaced per plan at column connections. Seven-eighths-inch diameter A307 bolts are installed at the end of the flitch beam in quantities determined by the structural schedule.
A TYP. ELEVATION T.O. FLOOR PER PLAN CONC. TOPPING O/ CLT PANELS, PER PLAN GLULAM FLITCH BEAM PER PLAN C COL ABV, W.O. (4) SDWS22300DB, SPACING PER 1A/s-805 Gr. 50 FULL DEPTH FACE PL 1 2 "x7 1 2 " Gr. 50 BOTTOM PL 1 2 "x8" SQ. Gr. 50 FULL DEPTH KNIFE PL 1 2 "x8" CJP TYP. TYPICAL GLULAM BEAM PER PLAN COL. CONN. PER 1/s-803 4" 5" TYP. 4" TYP. 7 8 " DIAM. A307 BOLTS AT END OF FLITCH BEAM, TYP. OF QUANTITY "N" PER SCHED. SEE 1B/s-810 B 6" 1 1
Members view this detail in full resolution, download the CAD files (SVG, PDF), and can adapt it in the built-in CAD editor — export DXF, DWG, or PDF.
Start membership