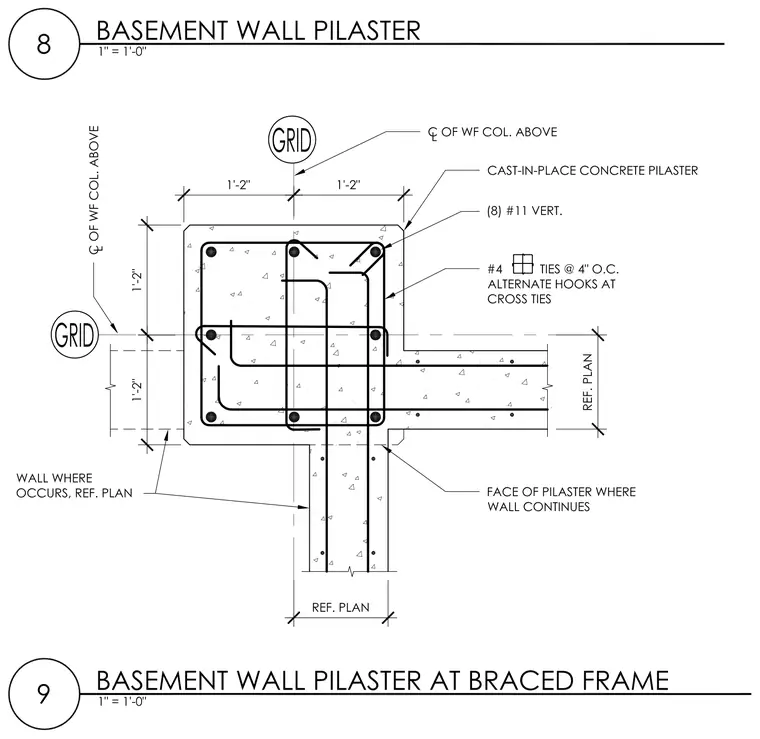
This cast-in-place concrete pilaster integrates into a basement wall and aligns with the centerline of a wide-flange column above. The pilaster section measures two feet four inches square, centered on the grid lines, and is reinforced with eight number eleven vertical bars. Shear reinforcement consists of number four ties spaced at four inches on center with alternate hooks at the cross ties. The adjoining concrete wall continues from the face of the pilaster with thicknesses referenced per plan.
Members view this detail in full resolution, download the CAD files (SVG, PDF), and can adapt it in the built-in CAD editor — export DXF, DWG, or PDF.
Start membership