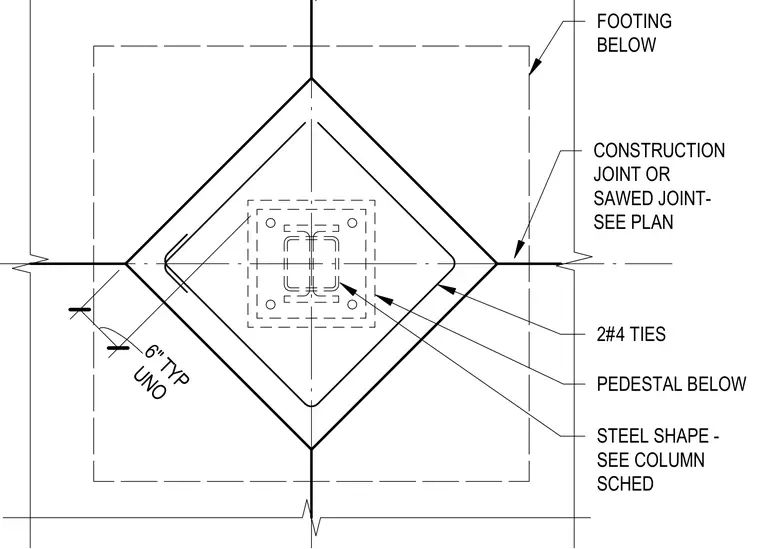
This structural plan detail shows a concrete column pedestal centered over a footing below, reinforced with two number four ties spaced at six inches typical unless otherwise noted. A steel shape is anchored within the pedestal, with its exact profile sized per the structural column schedule. Construction joints or sawed joints are located as indicated on the foundation plan.
2#4 TIES CONSTRUCTION JOINT OR SAWED JOINT- SEE PLAN FOOTING BELOW PEDESTAL BELOW STEEL SHAPE - SEE COLUMN SCHED UNO 6" TYP
Members view this detail in full resolution, download the CAD files (SVG, PDF), and can adapt it in the built-in CAD editor — export DXF, DWG, or PDF.
Start membership