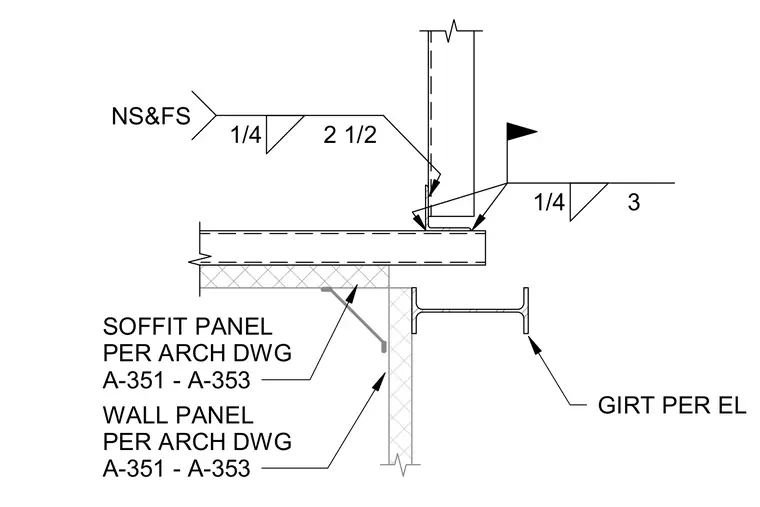
Soffit panels and wall panels are integrated at the exterior framing junction per architectural drawings. A structural girt supports the wall assembly, while attachment angles receive fillet welds on both near side and far side. Weld sizes include quarter-inch fillets with specific spacing requirements as indicated on the drawing.
WALL PANEL PER ARCH DWG A-351 - A-353 1/4 3 1/4 2 1/2 NS&FS SOFFIT PANEL PER ARCH DWG A-351 - A-353 GIRT PER EL
Members view this detail in full resolution, download the CAD files (SVG, PDF), and can adapt it in the built-in CAD editor — export DXF, DWG, or PDF.
Start membership