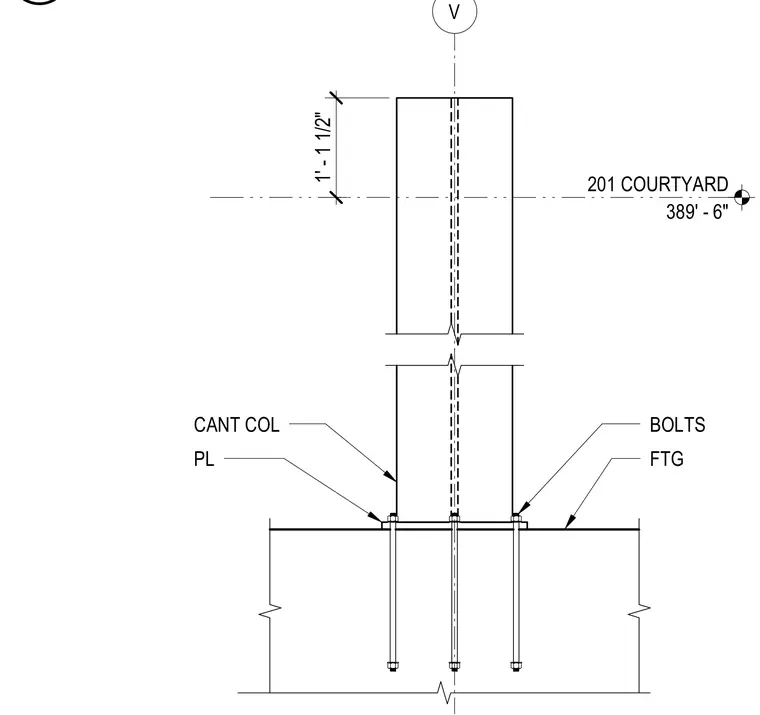
A cantilever column bears on a base plate secured to a concrete footing via anchor bolts. The column extends upward with a marked elevation offset of one foot one and one-half inches above the courtyard level. The base plate distributes structural loads from the column into the embedded anchor bolts anchored within the footing.
Members view this detail in full resolution, download the CAD files (SVG, PDF), and can adapt it in the built-in CAD editor — export DXF, DWG, or PDF.
Start membership